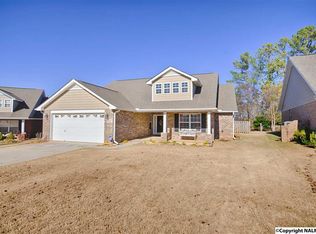
Love at First Sight! This charming 3BR + study, 2BA Brick Rancher on a cul-de-sac is ready to steal your heart! Cozy up by the fireplace in the great room w/10' ceiling & brand-new carpet. The isolated primary suite offers a dreamy glamour bath w/double vanities, sep. tub & shower, plus a walk-in closet. Enjoy morning coffee on the screened-in porch overlooking the flat yard—no HOA! 2-car garage for all your storage needs. Fall in love at the Open House Sun. Feb. 9th, 2-4PM!
Sold for $260,000
$260,000
29487 Rock Creek Blvd, Harvest, AL 35749
3beds
1,663sqft
Single Family Residence
Built in 2006
7,840 Square Feet Lot
$275,700 Zestimate®
$156/sqft
$1,808 Estimated rent
Home value
$275,700
$262,000 - $289,000
$1,808/mo
Zestimate® history
Owner options
List your home for rent
$1,808/mo
Rent Zestimate®
Find your next renter with Zillow Rental Manager. Plus, with online applications, you can quickly screen prospective tenants – for free.
$1,808/mo
Rent Zestimate®
Refinance and save
$1,182/mo
Est. payment
Refinancing to a lower rate could help reduce your monthly payments and save thousands over the life of the loan.
$1,182/mo
Est. payment
Explore your selling options
Work with a Zillow partner agent
Leverage their expertise and Zillow's premium Showcase listings to get your home seen by more buyers.
Get startedList with your own agent
Get your home in front of millions of buyers by listing it on Zillow.
Learn how to do itSell it yourself
Take full control of how buyers see your home on Zillow by listing For Sale by Owner (FSBO).
List your homeWhat's special
Flat yardBrand-new carpetDouble vanitiesWalk-in closetScreened-in porchGreat roomGlamour bath
Zillow last checked:
Listing updated:
Listed by:
Allison Click 256-682-0770,
Leading Edge, R.E. Group
Bought with:
Edward Crowell, 117950
Re/Max Tri- State
Source: ValleyMLS,MLS#: 21880508
Facts & features
Interior
Bedrooms & bathrooms
- Bedrooms: 3
- Bathrooms: 2
- Full bathrooms: 2
Rooms
- Room types: Foyer, Master Bedroom, Bedroom 2, Dining Room, Bedroom 3, Kitchen, Great Room, Office/Study, Glabath, Laundry, Bath:GuestFull
Primary bedroom
- Features: Ceiling Fan(s), Carpet, Isolate, Window Cov, Walk-In Closet(s)
- Level: First
- Area: 195
- Dimensions: 13 x 15
Bedroom 2
- Features: Ceiling Fan(s), Carpet, Window Cov
- Level: First
- Area: 132
- Dimensions: 11 x 12
Bedroom 3
- Features: Ceiling Fan(s), Carpet, Window Cov
- Level: First
- Area: 121
- Dimensions: 11 x 11
Bathroom 1
- Features: Double Vanity, Window Cov, Linoleum
- Level: First
- Area: 154
- Dimensions: 11 x 14
Bathroom 2
- Features: Linoleum
- Level: First
- Area: 54
- Dimensions: 6 x 9
Dining room
- Features: Window Cov, Linoleum
- Level: First
- Area: 132
- Dimensions: 11 x 12
Great room
- Features: 10’ + Ceiling, Ceiling Fan(s), Carpet, Fireplace, Window Cov
- Level: First
- Area: 270
- Dimensions: 15 x 18
Kitchen
- Features: Pantry, Window Cov, Linoleum
- Level: First
- Area: 132
- Dimensions: 11 x 12
Laundry room
- Features: Vinyl
- Level: First
- Area: 56
- Dimensions: 7 x 8
Heating
- Central 1
Cooling
- Central 1
Appliances
- Included: Range, Dishwasher, Microwave, Refrigerator, Disposal
Features
- Has basement: No
- Number of fireplaces: 1
- Fireplace features: One
Interior area
- Total interior livable area: 1,663 sqft
Property
Parking
- Parking features: Garage-Two Car, Garage-Attached, Garage Faces Front
Features
- Levels: One
- Stories: 1
- Exterior features: Curb/Gutters, Sidewalk
Lot
- Size: 7,840 Square Feet
Details
- Parcel number: 09 06 13 0 000 085.000
Construction
Type & style
- Home type: SingleFamily
- Architectural style: Ranch
- Property subtype: Single Family Residence
Materials
- Foundation: Slab
Condition
- New construction: No
- Year built: 2006
Details
- Builder name: ADAMS HOMES LLC
Utilities & green energy
- Sewer: Public Sewer
- Water: Public
Community & HOA
Community
- Features: Curbs
- Subdivision: Rock Creek
HOA
- Has HOA: No
Location
- Region: Harvest
Financial & listing details
- Price per square foot: $156/sqft
- Tax assessed value: $252,100
- Annual tax amount: $1,335
- Date on market: 2/7/2025
Price history
| Date | Event | Price |
|---|---|---|
| 3/13/2025 | Sold | $260,000-1.8%$156/sqft |
Source:  ValleyMLS #21880508 Report a problem ValleyMLS #21880508 Report a problem | ||
| 2/11/2025 | Contingent | $264,877$159/sqft |
Source: ValleyMLS #21880508 Report a problem | ||
| 2/7/2025 | Listed for sale | $264,877-5.1%$159/sqft |
Source: ValleyMLS #21880508 Report a problem | ||
| 9/12/2024 | Listing removed | $279,000$168/sqft |
Source: ValleyMLS #21862610 Report a problem | ||
| 9/12/2024 | Price change | $279,000-2.1%$168/sqft |
Source: ValleyMLS #21862610 Report a problem | ||
| 6/6/2024 | Listed for sale | $285,000-1.7%$171/sqft |
Source: ValleyMLS #21862610 Report a problem | ||
| 5/30/2024 | Listing removed | -- |
Source:  GALMLS #21382231 Report a problem GALMLS #21382231 Report a problem | ||
| 5/10/2024 | Price change | $289,900-3.3%$174/sqft |
Source: GALMLS #21382231 Report a problem | ||
| 4/10/2024 | Listed for sale | $299,900+91%$180/sqft |
Source: GALMLS #21382231 Report a problem | ||
| 1/17/2007 | Sold | $157,025$94/sqft |
Source: Public Record Report a problem | ||
Public tax history
| Year | Property taxes | Tax assessment |
|---|---|---|
| 2025 | $1,335 | $25,220 |
| 2024 | $1,335 +15.9% | $25,220 +9.3% |
| 2023 | $1,151 +11% | $23,080 +17.2% |
| 2022 | $1,037 | $19,700 +20% |
| 2020 | -- | $16,420 +15.3% |
| 2018 | -- | $14,240 |
| 2017 | $862 -4.3% | $14,240 -90.4% |
| 2016 | $900 | $148,700 +899.3% |
| 2015 | $900 | $14,880 |
Find assessor info on the county website
Neighborhood: 35749
Nearby homes
- $278,1003 bd2 ba1.5k sqft29477 Rock Creek Blvd, Harvest, AL 35749Off Market
- $289,400-- bd2 ba1.6k sqft29499 Rock Creek Blvd, Harvest, AL 35749Off Market
- $276,500-- bd2 ba1.5k sqft29509 Rock Creek Blvd, Harvest, AL 35749Off Market
- $269,0003 bd2 ba1.6k sqft29502 Rock Creek Blvd, Harvest, AL 35749Off Market

- $281,0003 bd2 ba1.5k sqft29467 Rock Creek Blvd, Harvest, AL 35749Off Market
- $312,200-- bd2 ba1.8k sqft29521 Rock Creek Blvd, Harvest, AL 35749Off Market
- $294,7503 bd2 ba2.2k sqft15847 Flat Rock Ct, Harvest, AL 35749Sold
- $286,700-- bd2 ba1.6k sqft29480 Rock Creek Blvd, Harvest, AL 35749Off Market
Nearby schools
GreatSchools rating
- 4/10Providence Elementary SchoolGrades: PK-5Distance: 5.8 mi
- 3/10Williams Middle SchoolGrades: 6-8Distance: 11.6 mi
- 2/10Columbia High SchoolGrades: 9-12Distance: 6.9 mi
Schools provided by the listing agent
- Elementary: Providence Elementary
- Middle: Williams
- High: Columbia High
Source: ValleyMLS. This data may not be complete. We recommend contacting the local school district to confirm school assignments for this home.
Get a cash offer in 3 minutes
Find out how much your home could sell for in as little as 3 minutes with a no-obligation cash offer.
Estimated market value
$275,700
Get a cash offer in 3 minutes
Find out how much your home could sell for in as little as 3 minutes with a no-obligation cash offer.
Estimated market value
$275,700
- Alabama
- Limestone County
- Harvest
- 35749
- 29487 Rock Creek Blvd
Nearby cities
Nearby zip codes
Other Harvest Topics
