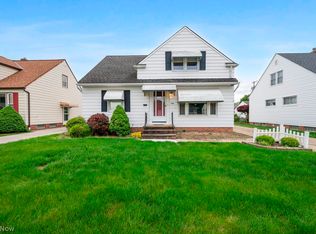
Welcome home to 29488 Woodway Dr, a place where comfort, warmth, and everyday moments come together! From the moment you turn the key, you’ll feel how inviting this freshly renovated home truly is. Sunlight pours through the large front window, filling the living room with a warm glow — the perfect spot to gather with friends and family. The cozy, fully remodeled eat-in kitchen is ideal for preparing your favorite recipes. Thoughtfully updated with modern white cabinets, beautiful granite countertops, a ceramic backsplash, a large stainless-steel sink, and dishwasher and microwave included, it’s both stylish and functional. The main floor offers two comfortable bedrooms and an updated full bath, creating an easy, convenient layout for everyday living. Upstairs, you’ll find two more spacious bedrooms with charming lofted ceilings and another full bath with a walk-in shower — perfect for private retreats, guest space, or a home office. The finished lower level feels like an extension of the home’s heart, ready for cozy movie nights, game days, or curling up with a blanket and your favorite show. It also includes a half bath, laundry area, and extra storage to keep life organized. Step outside and enjoy relaxing evenings on the covered porch, or gather friends around a crackling bonfire in the backyard. A detached two-car garage adds everyday convenience. Located just minutes from Jindra Park & Pool, shopping, restaurants, and quick freeway access, this home offers the perfect balance of privacy and accessibility. With major updates in 2025 — including a new furnace, A/C, hot water tank, electrical panel, kitchen, baths, flooring, and fresh paint — you can move right in with peace of mind. This isn’t just a house — it’s a place to build memories. Come see it for yourself.
Closed
$263,500
29488 Woodway Dr, Wickliffe, OH 44092
4beds
--sqft
Single Family Residence
Built in 1960
7,021 Square Feet Lot
$266,200 Zestimate®
$--/sqft
$2,298 Estimated rent
Home value
$266,200
$240,000 - $295,000
$2,298/mo
Zestimate® history
Owner options
List your home for rent
$2,298/mo
Rent Zestimate®
Find your next renter with Zillow Rental Manager. Plus, with online applications, you can quickly screen prospective tenants – for free.
$2,298/mo
Rent Zestimate®
Refinance and save
$1,769/mo
Est. payment
Refinancing to a lower rate could help reduce your monthly payments and save thousands over the life of the loan.
$1,769/mo
Est. payment
Explore your selling options
Work with a Zillow partner agent
Leverage their expertise and Zillow's premium Showcase listings to get your home seen by more buyers.
Get startedList with your own agent
Get your home in front of millions of buyers by listing it on Zillow.
Learn how to do itSell it yourself
Take full control of how buyers see your home on Zillow by listing For Sale by Owner (FSBO).
List your homeWhat's special
Modern white cabinetsDetached two-car garageCovered porchFinished lower levelLarge front windowBeautiful granite countertopsLarge stainless-steel sink
Zillow last checked:
Listing updated:
Listed by:
Joe Vaccaro 216-503-7007 joe@vaccaroteam.com,
EXP Realty, LLC.
Bought with:
Frank J Slemc, 2014003196
CENTURY 21 Asa Cox Homes
Source: MLS Now,MLS#: 5173068 Originating MLS: Akron Cleveland Association of REALTORS
Originating MLS: Akron Cleveland Association of REALTORSFacts & features
Interior
Bedrooms & bathrooms
- Bedrooms: 4
- Bathrooms: 3
- Full bathrooms: 2
- 1/2 bathrooms: 1
- Main level bathrooms: 1
- Main level bedrooms: 2
Heating
- Forced Air, Gas
Cooling
- Central Air
Appliances
- Included: Dishwasher, Microwave
Features
- Basement: Full,Unfinished
- Has fireplace: No
Property
Parking
- Total spaces: 2
- Parking features: Detached, Garage
- Garage spaces: 2
Features
- Levels: Two
- Stories: 2
Lot
- Size: 7,021 Square Feet
Details
- Parcel number: 29A002F020640
Construction
Type & style
- Home type: SingleFamily
- Architectural style: Bungalow
- Property subtype: Single Family Residence
Materials
- Aluminum Siding
- Roof: Asphalt
Condition
- Year built: 1960
Utilities & green energy
- Sewer: Public Sewer
- Water: Public
Community & HOA
Community
- Subdivision: Schwartz & Zaremskys Inc Sub 2
HOA
- Has HOA: No
Location
- Region: Wickliffe
Financial & listing details
- Tax assessed value: $158,830
- Annual tax amount: $1,993
- Date on market: 11/20/2025
- Cumulative days on market: 97 days
- Listing terms: Cash,Conventional,FHA,VA Loan
Price history
| Date | Event | Price |
|---|---|---|
| 2/25/2026 | Sold | $263,500-2.4% |
Source:  MLS Now #5173068 Report a problem MLS Now #5173068 Report a problem | ||
| 2/25/2026 | Pending sale | $269,900 |
Source: MLS Now #5173068 Report a problem | ||
| 2/16/2026 | Contingent | $269,900 |
Source: MLS Now #5173068 Report a problem | ||
| 11/20/2025 | Listing removed | $1,700 |
Source: Zillow Rentals Report a problem | ||
| 11/20/2025 | Listed for sale | $269,900+107.6% |
Source: MLS Now #5173068 Report a problem | ||
| 9/15/2025 | Listed for rent | $1,700 |
Source: Zillow Rentals Report a problem | ||
| 7/17/2025 | Sold | $130,000-7.1% |
Source: MLS Now #5135932 Report a problem | ||
| 7/2/2025 | Pending sale | $139,900 |
Source: MLS Now #5135932 Report a problem | ||
| 6/30/2025 | Listed for sale | $139,900 |
Source: MLS Now #5135932 Report a problem | ||
Public tax history
| Year | Property taxes | Tax assessment |
|---|---|---|
| 2025 | $1,993 -25.2% | $55,590 |
| 2024 | $2,665 +4.9% | $55,590 +24.4% |
| 2023 | $2,540 -1.8% | $44,670 |
| 2022 | $2,587 -0.3% | $44,670 |
| 2021 | $2,596 +9.4% | $44,670 +22% |
| 2020 | $2,373 +0% | $36,620 |
| 2019 | $2,372 +19.9% | $36,620 -1.9% |
| 2018 | $1,978 | $37,320 |
| 2017 | $1,978 +0.5% | $37,320 |
| 2016 | $1,968 +0.1% | $37,320 |
| 2015 | $1,967 +13.5% | $37,320 |
| 2014 | $1,733 +0% | $37,320 |
| 2013 | $1,732 +0.1% | $37,320 |
| 2012 | $1,729 -0.5% | $37,320 -2.9% |
| 2011 | $1,737 +13.4% | $38,430 |
| 2010 | $1,532 +4.8% | $38,430 +1.7% |
| 2009 | $1,462 -5.4% | $37,779 -11% |
| 2008 | $1,546 -19.9% | $42,448 |
| 2007 | $1,929 -50.7% | $42,448 |
| 2006 | $3,913 +4.5% | $42,448 +4.6% |
| 2005 | $3,743 +8.3% | $40,583 |
| 2004 | $3,455 -0.7% | $40,583 |
| 2003 | $3,478 +17.8% | $40,583 +17.8% |
| 2002 | $2,953 +0.1% | $34,455 |
| 2001 | $2,950 +1.4% | $34,455 |
| 2000 | $2,909 +1.4% | $34,455 +1.1% |
| 1999 | $2,869 | $34,073 |
Find assessor info on the county website
Neighborhood: 44092
Nearby homes
- $208,1004 bd1 ba1.4k sqft29498 Woodway Dr, Wickliffe, OH 44092Off Market
- $192,6004 bd1 ba1.2k sqft29478 Woodway Dr, Wickliffe, OH 44092Off Market
- $192,1004 bd1 ba1.3k sqft29508 Woodway Dr, Wickliffe, OH 44092Off Market
- $195,0003 bd1 ba1.3k sqft29468 Woodway Dr, Wickliffe, OH 44092Sold
- $219,7003 bd2 ba1.1k sqft29489 Vinewood Dr, Wickliffe, OH 44092Off Market
- $223,8003 bd2 ba1.3k sqft29499 Vinewood Dr, Wickliffe, OH 44092Off Market
- $209,4003 bd1 ba1.5k sqft29479 Vinewood Dr, Wickliffe, OH 44092Off Market
- $218,8004 bd1 ba1.2k sqft29518 Woodway Dr, Wickliffe, OH 44092Off Market
Nearby schools
GreatSchools rating
- 5/10Wickliffe Elementary SchoolGrades: PK-6Distance: 1.5 mi
- 6/10Wickliffe High SchoolGrades: 7-12Distance: 1.5 mi
Schools provided by the listing agent
- District: Wickliffe CSD - 4308
Source: MLS Now. This data may not be complete. We recommend contacting the local school district to confirm school assignments for this home.
Get a cash offer in 3 minutes
Find out how much your home could sell for in as little as 3 minutes with a no-obligation cash offer.
Estimated market value
$266,200
Get a cash offer in 3 minutes
Find out how much your home could sell for in as little as 3 minutes with a no-obligation cash offer.
Estimated market value
$266,200
- Ohio
- Lake County
- Wickliffe
- 44092
- 29488 Woodway Dr
Nearby cities
Nearby zip codes
Other Wickliffe Topics
