The Crown Jewel of Heritage Lake
Welcome to the most exquisite home in the sought-after Lakeview enclave of Heritage Lakes—an exclusive community of just 98 homes where lifestyle and luxury meet. Nestled at the end of a quiet cul-de-sac on a sprawling 10,890 sq ft pie-shaped lot, this stunning single-story retreat offers the ultimate in privacy, resort-style living, and modern comfort.
Step inside and be captivated by the open-concept layout, featuring 3 bedrooms, 2 bathrooms, and 1,840 square feet of thoughtfully designed living space. Porcelain plank tile flooring flows throughout, complimented by recessed LED lighting, ceiling fans, plantation shutters, and blackout roller blinds for energy-efficient comfort. A custom cell phone extender system ensures seamless connectivity throughout the home.
The gourmet kitchen is a chef’s dream, showcasing granite countertops, a massive center island, stainless Whirlpool appliances, and an effortless connection to the expansive living and dining areas—all wired with surround sound for unforgettable gatherings.
The primary suite is a true sanctuary, boasting a spa-style bath with a soaking tub, frameless glass shower, dual vanities, a bidet-equipped toilet, and a large walk-in closet with organizers. The third bedroom is currently open as a flexible family room space but can easily be enclosed again for a true 3-bedroom layout.
Step outside and discover your private paradise—a sparkling pool and spa, cascading waterfall, firepit, horseshoe pit, raised gardening beds, a California room, gazebo, and full sprinkler and drip systems. This entertainer’s dream yard offers endless possibilities and complete tranquility.
Additional features include Tesla solar (2015 install on a 20-year production lease, $150–$260/month) and designer finishes throughout.
Enjoy all the amenities Heritage Lake has to offer: two community pools, spa, fishing lakes, paddle boat rentals, and miles of hiking and biking trails—all just steps from your door.
This home truly has it all: style, space, serenity, and the kind of setting dreams are made of.
Sold for $660,000
Listed by: First Team Real Estate • Dani Walker • Contact: 714-655-6056
Bought with: Redfin Corporation
$660,000
29489 Breezeway Ct, Menifee, CA 92585
3beds
1,840sqft
Single Family Residence
Built in 2014
0.25 Acres Lot
$664,800 Zestimate®
$359/sqft
$3,437 Estimated rent
Home value
$664,800
$598,000 - $738,000
$3,437/mo
Zestimate® history
Owner options
List your home for rent
$3,437/mo
Rent Zestimate®
Find your next renter with Zillow Rental Manager. Plus, with online applications, you can quickly screen prospective tenants – for free.
$3,437/mo
Rent Zestimate®
Refinance and save
$4,331/mo
Est. payment
Refinancing to a lower rate could help reduce your monthly payments and save thousands over the life of the loan.
$4,331/mo
Est. payment
Explore your selling options
Work with a Zillow partner agent
Leverage their expertise and Zillow's premium Showcase listings to get your home seen by more buyers.
Get startedList with your own agent
Get your home in front of millions of buyers by listing it on Zillow.
Learn how to do itSell it yourself
Take full control of how buyers see your home on Zillow by listing For Sale by Owner (FSBO).
List your homeWhat's special
Sparkling pool and spaCascading waterfallHorseshoe pitGourmet kitchenSurround soundSpa-style bathCalifornia room
Zillow last checked:
Listing updated:
Listed by:
Dani Walker DRE #01309428 714-655-6056,
First Team Real Estate,
Shaun Radcliffe DRE #01923712,
First Team Real Estate
Bought with:
Alicia Ives, DRE #01320235
Redfin Corporation
Source: CRMLS,MLS#: OC25105526 Originating MLS: California Regional MLS
Originating MLS: California Regional MLSFacts & features
Interior
Bedrooms & bathrooms
- Bedrooms: 3
- Bathrooms: 2
- Full bathrooms: 2
- Main level bathrooms: 2
- Main level bedrooms: 3
Rooms
- Room types: Bedroom, Entry/Foyer, Family Room, Kitchen, Laundry, Living Room, Primary Bathroom, Primary Bedroom, Other, Pantry
Primary bedroom
- Features: Main Level Primary
Primary bedroom
- Features: Primary Suite
Bedroom
- Features: All Bedrooms Down
Bathroom
- Features: Bidet, Bathroom Exhaust Fan, Bathtub, Closet, Dual Sinks, Enclosed Toilet, Linen Closet, Remodeled, Soaking Tub, Separate Shower
Family room
- Features: Separate Family Room
Kitchen
- Features: Built-in Trash/Recycling, Granite Counters, Kitchen Island, Kitchen/Family Room Combo, Pots & Pan Drawers, Stone Counters, Remodeled, Self-closing Cabinet Doors, Self-closing Drawers, Updated Kitchen
Heating
- Central
Cooling
- Central Air
Appliances
- Included: Dishwasher, Disposal, Gas Range, Gas Water Heater, Microwave, Tankless Water Heater, Water Heater
- Laundry: Washer Hookup, Electric Dryer Hookup, Gas Dryer Hookup, Inside, Laundry Room
Features
- Breakfast Bar, Ceiling Fan(s), Granite Counters, Open Floorplan, Stone Counters, Recessed Lighting, Storage, Wired for Data, Wired for Sound, All Bedrooms Down, Main Level Primary, Primary Suite, Walk-In Pantry, Walk-In Closet(s)
- Flooring: See Remarks
- Doors: Mirrored Closet Door(s), Panel Doors, Sliding Doors
- Windows: Blinds, Custom Covering(s), Double Pane Windows, Plantation Shutters, Roller Shields, Screens
- Has fireplace: Yes
- Fireplace features: Gas, Living Room
- Common walls with other units/homes: No Common Walls
Interior area
- Total interior livable area: 1,840 sqft
Property
Parking
- Total spaces: 4
- Parking features: Direct Access, Door-Single, Driveway, Garage Faces Front, Garage, Garage Door Opener
- Attached garage spaces: 2
- Uncovered spaces: 2
Accessibility
- Accessibility features: No Stairs, Accessible Doors
Features
- Levels: One
- Stories: 1
- Entry location: 1
- Patio & porch: Concrete, Covered, Front Porch, Patio, Porch
- Exterior features: Lighting, Rain Gutters, Fire Pit
- Has private pool: Yes
- Pool features: Community, Private, Association
- Has spa: Yes
- Spa features: Association, In Ground, Private
- Fencing: Excellent Condition,Wood
- Has view: Yes
- View description: None
Lot
- Size: 0.25 Acres
- Dimensions: 186 x 70 x 56 x 158
- Features: Back Yard, Cul-De-Sac, Drip Irrigation/Bubblers, Flag Lot, Front Yard, Garden, Sprinklers In Rear, Sprinklers In Front, Landscaped, Sprinklers Timer, Sprinkler System, Yard
Details
- Parcel number: 333710037
- Zoning: R1
- Special conditions: Standard
Construction
Type & style
- Home type: SingleFamily
- Property subtype: Single Family Residence
Materials
- Drywall, Stucco
- Foundation: Slab
- Roof: Tile
Condition
- Updated/Remodeled,Turnkey
- New construction: No
- Year built: 2014
Details
- Builder name: Standard Pacific
Utilities & green energy
- Electric: Standard
- Sewer: Public Sewer
- Water: Public
- Utilities for property: Electricity Connected, Natural Gas Connected, Sewer Connected, Water Connected
Community & HOA
Community
- Features: Biking, Curbs, Fishing, Gutter(s), Lake, Street Lights, Sidewalks, Pool
- Security: Carbon Monoxide Detector(s), Smoke Detector(s)
HOA
- Has HOA: Yes
- Amenities included: Clubhouse, Pool, Pet Restrictions, Spa/Hot Tub, Trail(s)
- HOA fee: $77 monthly
- HOA name: Lakeview
- HOA phone: 951-296-2272
Location
- Region: Menifee
Financial & listing details
- Price per square foot: $359/sqft
- Tax assessed value: $673,199
- Date on market: 5/19/2025
- Cumulative days on market: 6 days
- Listing terms: Cash,Cash to New Loan,Conventional,FHA,VA Loan
- Inclusions: refrigerator in garage, most patio furniture and umbrellas, Washer, Dryer, Freestanding water system.
- Exclusions: kitchen refrigerator, free-standing freezer, wall-mounted workbench in garage, wall-mounted tool holder in garage, and one outside storage bin.
- Road surface type: Paved
Price history
| Date | Event | Price |
|---|---|---|
| 6/16/2025 | Sold | $660,000+10.2%$359/sqft |
Source:  CRMLS #OC25105526 Report a problem CRMLS #OC25105526 Report a problem | ||
| 5/28/2025 | Pending sale | $599,000$326/sqft |
Source: CRMLS #OC25105526 Report a problem | ||
| 5/19/2025 | Listed for sale | $599,000+44.2%$326/sqft |
Source: CRMLS #OC25105526 Report a problem | ||
| 8/21/2014 | Sold | $415,500$226/sqft |
Source: Public Record Report a problem | ||
Public tax history
| Year | Property taxes | Tax assessment |
|---|---|---|
| 2026 | -- | $673,199 +27.8% |
| 2025 | -- | $526,734 +2% |
| 2024 | $9,256 +0.8% | $516,407 +2% |
| 2023 | $9,178 +1.6% | $506,282 +2% |
| 2022 | $9,034 +1.3% | $496,356 +2% |
| 2021 | $8,921 +1.7% | $486,625 +1% |
| 2020 | $8,771 | $481,636 +2% |
| 2019 | -- | $472,193 +2% |
| 2018 | $8,136 +5.1% | $462,935 +7.7% |
| 2017 | $7,742 | $429,858 +2% |
| 2016 | $7,742 +2.5% | $421,430 +1.5% |
| 2015 | $7,556 +150.3% | $415,100 +2209.6% |
| 2014 | $3,018 | $17,973 |
Find assessor info on the county website
Neighborhood: 92585
Nearby homes
- $662,4004 bd3 ba2.2k sqft29501 Breezeway Ct, Menifee, CA 92585Off Market
- $661,1004 bd3 ba2.5k sqft29477 Breezeway Ct, Menifee, CA 92585Off Market
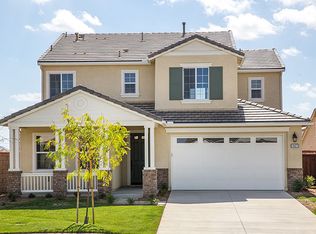
- $699,6005 bd3 ba2.7k sqft29500 Breezeway Ct, Menifee, CA 92585Off Market
- $729,4005 bd3 ba2.7k sqft29465 Breezeway Ct, Menifee, CA 92585Off Market
- $608,5003 bd3 ba2.2k sqft29502 Moorings Ct, Menifee, CA 92585Off Market
- $623,7004 bd3 ba2.2k sqft29502 Moorings Ct, Menifee, CA 92585Off Market
- $634,8004 bd3 ba2.2k sqft29514 Moorings Ct, Sun City, CA 92585Off Market
- $640,3004 bd3 ba2.2k sqft29514 Moorings Ct, Menifee, CA 92585Off Market
Nearby schools
GreatSchools rating
- 7/10Mesa View Elementary SchoolGrades: K-5Distance: 0.4 mi
- 3/10Ethan A Chase Middle SchoolGrades: 6-8Distance: 0.5 mi
Schools provided by the listing agent
- Elementary: Mesa View
- High: Paloma Valley
Source: CRMLS. This data may not be complete. We recommend contacting the local school district to confirm school assignments for this home.
Get a cash offer in 3 minutes
Find out how much your home could sell for in as little as 3 minutes with a no-obligation cash offer.
Estimated market value
$664,800
Get a cash offer in 3 minutes
Find out how much your home could sell for in as little as 3 minutes with a no-obligation cash offer.
Estimated market value
$664,800
- California
- Riverside County
- Menifee
- 92585
- 29489 Breezeway Ct
