Skip main navigation
Closed
  • $1,005,000

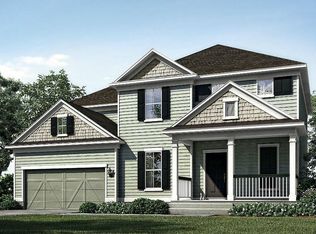
    2949 Bella Oaks Dr, Mount Pleasant, SC 29466

    5beds
    2,880sqft
    Single Family Residence
    Built in 2016
    7,840 Square Feet Lot
    $1,148,600 Zestimate®
    $349/sqft
    $6,179 Estimated rent

    Home value

    $1,148,600

    $1.09M - $1.21M

    $6,179/mo

    Zestimate® history
    Loading
    Loading...

    Owner options

    List your home for rent

    $6,179/mo

    Rent Zestimate®

    Find your next renter with Zillow Rental Manager. Plus, with online applications, you can quickly screen prospective tenants – for free.

    Learn more

    $6,179/mo

    Rent Zestimate®

    Refinance and save

    $5,629/mo

    Est. payment

    Refinancing to a lower rate could help reduce your monthly payments and save thousands over the life of the loan.

    See today's rates

    $5,629/mo

    Est. payment

    Explore your selling options

    Work with a Zillow partner agent

    Leverage their expertise and Zillow's premium Showcase listings to get your home seen by more buyers.

    Get started

    List with your own agent

    Get your home in front of millions of buyers by listing it on Zillow.

    Learn how to do it

    Sell it yourself

    Take full control of how buyers see your home on Zillow by listing For Sale by Owner (FSBO).

    List your home

    What's special

    Beautiful landscapingLarge family roomGourmet kitchenMagnolia treesDual vanitiesSmall alcoveEnsuite bathroom
    Located in the heart of Mt. Pleasant this home has it all.With a beautiful open floor plan this home exudes not only luxury but also functionality. As you enter the home there is a formal dining room on the left and a downstairs guest bedroom with a full bath on the right. As you walk in you enter a large family room with a modern gas fireplace that is open to the breakfast area and gourmet kitchen. The kitchen boasts an island, a gas cooktop, a wall oven and microwave, a butler's pantry and a walk in pantry. One of the best features is the window above the sink that over looks the gorgeous and private backyard. Off of the kitchen is a small alcove that has a built in office area that leads into the two car garage.The yard is very private and quite large with beautiful landscaping including oleanders and magnolia trees that adds a true southern feel. Back inside you walk through the family room to the staircase that leads to the second floor. At the top of the stairs is a loft area which is great for a playroom or a second den or a teen hang out. To the right of the stairs is a small alcove that leads to two bedrooms and a full bath. Across the loft to the left is another bedroom with its own full bath. And through the loft to the back of the home is a hall that leads to the laundry room and master suite. The master has two walk in closets and an ensuite bathroom with a walk in shower and dual vanities. This home is gorgeous and is turn key! And the location is very central and is within walking distance to the elementary school and the middle school. It is also within walking distance to The Market at Oakland which has numerous restaurants, a Kohls, Walmart and much more.

    Zillow last checked:

    Listing updated:

    Listed by:

    The Brennaman Group

    Bought with:

    Carolina One Real Estate

    Source: CTMLS,MLS#: 23013700MLS Logo

    Facts & features

    Interior

    Bedrooms & bathrooms
    • Bedrooms: 5
    • Bathrooms: 4
    • Full bathrooms: 4
    Rooms
    • Room types: Family Room, Loft, Dining Room, Family, Foyer, Laundry, Pantry, Separate Dining
    Heating
    • Natural Gas
    Cooling
    • Central Air
    Appliances
    • Laundry: Laundry Room
    Features
    • Ceiling - Smooth, Kitchen Island, Walk-In Closet(s), Ceiling Fan(s), Entrance Foyer, Pantry
    • Flooring: Carpet, Ceramic Tile, Luxury Vinyl
    • Number of fireplaces: 1
    • Fireplace features: Family Room, One
    Interior area
    • Total structure area: 2,880
    • Total interior livable area: 2,880 sqft

    Property

    Parking
    • Total spaces: 3
    • Parking features: Carport, Garage Door Opener
    • Carport spaces: 3
    Features
    • Levels: Two
    • Stories: 2
    • Patio & porch: Patio, Front Porch, Screened
    • Has private pool: Yes
    • Pool features: In Ground
    Lot
    • Size: 7,840 Square Feet
    • Features: Interior Lot
    Details
    • Parcel number: 5780000623

    Construction

    Type & style
    • Home type: SingleFamily
    • Architectural style: Traditional
    • Property subtype: Single Family Residence
    Materials
    • Cement Siding
    • Foundation: Raised
    • Roof: Architectural
    Condition
    • New construction: No
    • Year built: 2016

    Utilities & green energy

    • Sewer: Public Sewer
    • Water: Public
    • Utilities for property: Dominion Energy, Mt. P. W/S Comm

    Community & HOA

    Community
    • Features: Pool, Walk/Jog Trails
    • Subdivision: Porchers Preserve
    Location
    • Region: Mount Pleasant

    Financial & listing details

    • Price per square foot: $349/sqft
    • Tax assessed value: $910,000
    • Annual tax amount: $3,329
    • Date on market: 6/16/2023
    • Listing terms: Cash,Conventional,VA Loan

    Price history

    DateEventPrice
    7/20/2023Sold$1,005,000+1%$349/sqft
    Source: CTMLS #23013700 Report a problem
    6/20/2023Contingent$995,000$345/sqft
    Source: CTMLS #23013700 Report a problem
    6/16/2023Listed for sale$995,000+9.3%$345/sqft
    Source: CTMLS #23013700 Report a problem
    5/6/2022Sold$910,000+4%$316/sqft
    Source: CTMLS #22008143 Report a problem
    4/7/2022Contingent$874,900$304/sqft
    Source: CTMLS #22008143 Report a problem
    4/4/2022Listed for sale$874,900+83%$304/sqft
    Source: CTMLS #22008143 Report a problem
    5/17/2016Sold$478,000$166/sqft
    Source: CTMLS #16007226 Report a problem

    Public tax history

    YearProperty taxesTax assessment
    2025$233 +0.5%--
    2024$231 -93.1%--
    2023$3,329 +58.9%$36,400 +58.9%
    2022$2,095 -9.2%$22,910
    2021$2,305 -3.3%$22,910
    2020$2,385 $22,910 +15%
    2019$2,385 $19,920 +4.2%
    2017$2,385 +22.8%$19,120 +212.4%
    2016$1,942 +253%$6,120
    2015$550 --
    Find assessor info on the county website

    Neighborhood: 29466

    Nearby schools

    GreatSchools rating
    Schools provided by the listing agent
    • Elementary: Jennie Moore
    • Middle: Laing
    • High: Wando

    Source: CTMLS. This data may not be complete. We recommend contacting the local school district to confirm school assignments for this home.

    Get a cash offer in 3 minutes
    Find out how much your home could sell for in as little as 3 minutes with a no-obligation cash offer.
    Estimated market value
    $1,148,600
    Get a cash offer in 3 minutes
    Find out how much your home could sell for in as little as 3 minutes with a no-obligation cash offer.
    Estimated market value
    $1,148,600