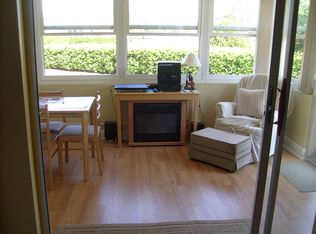
One or more photo(s) has been virtually staged. Welcome to 2949 Briar Cliff Drive, the perfect move-in-ready home located in Palm Harbor’s premier 55+ golf community! This is a two-bedroom, two-bathroom, one-car garage, with 1,211 sf. Additional sunroom space of over 200 sqft with A/C and heating adds comfort and functionality, separate from the home's listed square footage. Updates include a roof 2018 and A/C 2023. Excellent curb appeal makes this home stand out with its fresh white painted exterior, well-landscaped yard, small front patio, and extended driveway for additional parking. Step into the open-layout home, and you will first notice the updated laminate wood floors through the living room and formal dining room, plantation shutters, recessed lighting, and views straight out to the back patio and yard. The adjacent kitchen is a roomy galley-style with white cabinets and black stone countertops, and views out to the backyard. You also have a large informal dining area with wide open sliding glass doors that lead out to the updated patio addition. This sunny space is fully air-conditioned (not included in square footage) and would make a perfect reading room, hobby room, and more. This patio connects with the original screened-in patio adjacent, which provides even more outdoor living space, overlooking your luciously green backyard. The original patio has sliding glass doors that lead back into the formal dining room, which easily flows into the living quarters. The primary bedroom is spacious and provides a whole wall of closet space, an en-suite bathroom with spacious granite countertop, and walk-in shower with glass doors. Down the hall is a large linen closet, and your guest bedroom (also with ample closet space) and full guest bathroom with an updated granite vanity and shower/tub combo. The home also features a separate laundry room with sink and storage, as well as an updated electrical panel, and is located in a non-flood zone. The Highland Lakes community includes outstanding resort-style amenities and a social country club atmosphere. The HOA fee includes free golf on 3 private executive courses, tennis, pickleball, bocce, and shuffleboard courts, a huge heated pool and spa, a large clubhouse with a busy schedule of performing arts and social events, exercise classes, a lodge on Lake Tarpon with a private boat ramp, fishing pier, community pontoon boats, and 2nd heated pool, and free RV or boat storage in a secure lot. Highland Lakes is a golf cart community! This home is conveniently located near award-winning white sandy beaches, retail, restaurants, medical services, and a less than 30-minute drive to the airport and a cruise port!
Sold for $340,000
$340,000
2949 BRIAR CLIFF DRIVE, PALM HARBOR, FL 34684
2beds
1,211sqft
Single Family Residence
Built in 1976
6,499 Square Feet Lot
$338,500 Zestimate®
$281/sqft
$2,455 Estimated rent
Home value
$338,500
$308,000 - $369,000
$2,455/mo
Zestimate® history
Owner options
List your home for rent
$2,455/mo
Rent Zestimate®
Find your next renter with Zillow Rental Manager. Plus, with online applications, you can quickly screen prospective tenants – for free.
$2,455/mo
Rent Zestimate®
Refinance and save
$2,521/mo
Est. payment
Refinancing to a lower rate could help reduce your monthly payments and save thousands over the life of the loan.
$2,521/mo
Est. payment
Explore your selling options
Work with a Zillow partner agent
Leverage their expertise and Zillow's premium Showcase listings to get your home seen by more buyers.
Get startedList with your own agent
Get your home in front of millions of buyers by listing it on Zillow.
Learn how to do itSell it yourself
Take full control of how buyers see your home on Zillow by listing For Sale by Owner (FSBO).
List your homeWhat's special
One-car garageLuciously green backyardTwo-bedroom two-bathroomSmall front patioOpen-layout homePlantation shuttersRecessed lighting
Zillow last checked:
Listing updated:
Listed by:
Linda Caruso 727-410-7501,
KELLER WILLIAMS REALTY- PALM H 727-772-0772,
Tracey Sanchez 678-920-0407,
KELLER WILLIAMS REALTY- PALM H
Bought with:
Hunter Floyd, 3562139
KELLER WILLIAMS TAMPA CENTRAL
Source: Stellar MLS,MLS#: TB8455613 Originating MLS: Suncoast Tampa
Originating MLS: Suncoast Tampa
Facts & features
Interior
Bedrooms & bathrooms
- Bedrooms: 2
- Bathrooms: 2
- Full bathrooms: 2
Primary bedroom
- Features: Built-in Closet
- Level: First
- Area: 176.67 Square Feet
- Dimensions: 15.1x11.7
Bedroom 2
- Features: Built-in Closet
- Level: First
- Area: 122.72 Square Feet
- Dimensions: 10.4x11.8
Dining room
- Level: First
- Area: 77.4 Square Feet
- Dimensions: 9x8.6
Family room
- Level: First
- Area: 145.2 Square Feet
- Dimensions: 12.1x12
Kitchen
- Level: First
- Area: 69.7 Square Feet
- Dimensions: 8.2x8.5
Living room
- Level: First
- Area: 283.2 Square Feet
- Dimensions: 17.7x16
Heating
- Central
Cooling
- Central Air
Appliances
- Included: Oven, Dishwasher, Microwave, Refrigerator
- Laundry: Inside
Features
- Eating Space In Kitchen, High Ceilings, Living Room/Dining Room Combo, Primary Bedroom Main Floor, Thermostat
- Flooring: Carpet, Ceramic Tile
- Windows: Hurricane Shutters
- Has fireplace: No
Interior area
- Total structure area: 1,211
- Total interior livable area: 1,211 sqft
Property
Parking
- Total spaces: 1
- Parking features: Garage - Attached
- Attached garage spaces: 1
Features
- Levels: One
- Stories: 1
- Exterior features: Irrigation System, Rain Gutters
Lot
- Size: 6,499 Square Feet
- Dimensions: 65 x 100
Details
- Parcel number: 052816388930001310
- Zoning: R-3
- Special conditions: None
Construction
Type & style
- Home type: SingleFamily
- Property subtype: Single Family Residence
Materials
- Block
- Foundation: Slab
- Roof: Shingle
Condition
- New construction: No
- Year built: 1976
Utilities & green energy
- Sewer: Public Sewer
- Water: Public
- Utilities for property: Electricity Connected, Sewer Connected, Water Connected
Community & HOA
Community
- Pet fee: $0 monthly
- Senior community: Yes
- Subdivision: HIGHLAND LAKES
HOA
- Has HOA: Yes
- HOA fee: $164 monthly
- HOA name: Highland Lakes HOA
- HOA phone: 727-784-1402
Location
- Region: Palm Harbor
Financial & listing details
- Price per square foot: $281/sqft
- Tax assessed value: $311,730
- Annual tax amount: $1,376
- Date on market: 12/12/2025
- Cumulative days on market: 75 days
- Listing terms: Cash,Conventional,FHA,VA Loan
- Ownership: Fee Simple
- Total actual rent: 0
- Electric utility on property: Yes
- Road surface type: Asphalt
Price history
| Date | Event | Price |
|---|---|---|
| 3/27/2026 | Sold | $340,000-2.8%$281/sqft |
Source:  Stellar MLS #TB8455613 Report a problem Stellar MLS #TB8455613 Report a problem | ||
| 2/25/2026 | Pending sale | $349,900$289/sqft |
Source: Stellar MLS #TB8455613 Report a problem | ||
| 1/31/2026 | Price change | $349,900-6.7%$289/sqft |
Source: Stellar MLS #TB8455613 Report a problem | ||
| 12/12/2025 | Listed for sale | $375,000+72.4%$310/sqft |
Source: Stellar MLS #TB8455613 Report a problem | ||
| 11/2/2005 | Sold | $217,500+165.2%$180/sqft |
Source: Public Record Report a problem | ||
| 11/30/1999 | Sold | $82,000$68/sqft |
Source: Public Record Report a problem | ||
Public tax history
| Year | Property taxes | Tax assessment |
|---|---|---|
| 2025 | $1,479 +7.4% | $119,026 +2.9% |
| 2024 | $1,376 +2.9% | $115,672 +3% |
| 2023 | $1,337 +4.5% | $112,303 +3% |
| 2022 | $1,279 +1% | $109,032 +3% |
| 2021 | $1,267 +0.9% | $105,856 +1.4% |
| 2020 | $1,255 +2.6% | $104,394 +2.3% |
| 2019 | $1,223 | $102,047 +1.9% |
| 2018 | $1,223 +2.2% | $100,144 +2.1% |
| 2017 | $1,197 +3.6% | $98,084 +2.1% |
| 2016 | $1,156 +0.4% | $96,067 +1.8% |
| 2015 | $1,151 +0.9% | $94,341 +0.8% |
| 2014 | $1,141 +1.4% | $93,592 +1.5% |
| 2013 | $1,125 +14.3% | $92,209 +1.7% |
| 2012 | $984 | $90,668 -7.3% |
| 2011 | -- | $97,840 -5.5% |
| 2010 | -- | $103,565 +2% |
| 2009 | -- | $101,553 -19.8% |
| 2008 | $1,665 | $126,700 -21.3% |
| 2007 | -- | $161,000 +38.3% |
| 2005 | -- | $116,400 +19.5% |
| 2004 | $1,077 +2.4% | $97,400 +7% |
| 2003 | $1,052 +7.7% | $91,000 +14.9% |
| 2002 | $977 | $79,200 +6% |
| 2001 | $977 +6.7% | $74,700 +10.5% |
| 2000 | $916 | $67,600 |
Find assessor info on the county website
Neighborhood: 34684
Nearby homes
- $325,9002 bd2 ba1.2k sqft2951 Briar Cliff Dr, Palm Harbor, FL 34684Off Market

- $328,1002 bd2 ba1.2k sqft2947 Briar Cliff Dr, Palm Harbor, FL 34684Off Market
- $165,000-- bd2 ba978 sqft2950 Curling Ct, Palm Harbor, FL 34684Sold
- $330,600-- bd2 ba1.2k sqft2953 Briar Cliff Dr, Palm Harbor, FL 34684Off Market
- $378,8003 bd2 ba1.4k sqft2952 Curling Ct, Palm Harbor, FL 34684Off Market
- $324,900-- bd2 ba1k sqft2948 Sutherland Ct, Palm Harbor, FL 34684Off Market
- $290,0002 bd2 ba1k sqft2954 Curling Ct, Palm Harbor, FL 34684Sold
- $366,300-- bd2 ba1.4k sqft2968 Sutherland Ct, Palm Harbor, FL 34684Off Market
Nearby schools
GreatSchools rating
- 5/10Highland Lakes Elementary SchoolGrades: PK-5Distance: 0.8 mi
- 7/10Joseph L. Carwise Middle SchoolGrades: 6-8Distance: 0.9 mi
- 8/10Palm Harbor University High SchoolGrades: 9-12Distance: 2.1 mi
Get a cash offer in 3 minutes
Find out how much your home could sell for in as little as 3 minutes with a no-obligation cash offer.
Estimated market value
$338,500
Get a cash offer in 3 minutes
Find out how much your home could sell for in as little as 3 minutes with a no-obligation cash offer.
Estimated market value
$338,500
- Florida
- Pinellas County
- Palm Harbor
- 34684
- 2949 BRIAR CLIFF DRIVE
Nearby cities
Nearby zip codes
Other Palm Harbor Topics
