Skip main navigation
Closed
  • $410,000

    2949 Brossman St, Naperville, IL 60564

    4beds
    1,868sqft
    Townhouse, Single Family Residence
    Built in 2000
    -- sqft lot
    $417,800 Zestimate®
    $219/sqft
    $3,406 Estimated rent

    Home value

    $417,800

    $384,000 - $455,000

    $3,406/mo

    Zestimate® history
    Loading
    Loading...

    Owner options

    List your home for rent

    $3,406/mo

    Rent Zestimate®

    Find your next renter with Zillow Rental Manager. Plus, with online applications, you can quickly screen prospective tenants – for free.

    Learn more

    $3,406/mo

    Rent Zestimate®

    Refinance and save

    $3,146/mo

    Est. payment

    Refinancing to a lower rate could help reduce your monthly payments and save thousands over the life of the loan.

    See today's rates

    $3,146/mo

    Est. payment

    Explore your selling options

    Work with a Zillow partner agent

    Leverage their expertise and Zillow's premium Showcase listings to get your home seen by more buyers.

    Get started

    List with your own agent

    Get your home in front of millions of buyers by listing it on Zillow.

    Learn how to do it

    Sell it yourself

    Take full control of how buyers see your home on Zillow by listing For Sale by Owner (FSBO).

    List your home

    What's special

    Gas fireplaceMassive open loftFinished basementPrivacy fenceDimmer track lightingDecorative wall sconcesMature evergreen trees
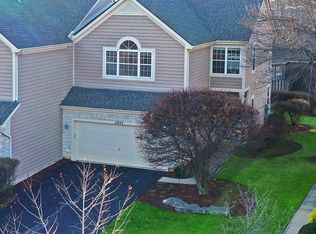
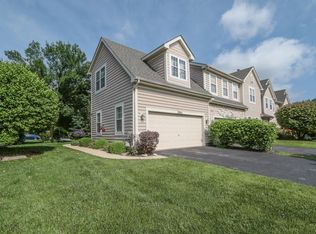
    LOVELY, CLEAN 3BR (Possible 4 BR) 3.5 FULL BATHS, FIN BASEMENT w/ BATH, 2.5 ATT GARAGE, END UNIT 2-STORY TOWNHOME IN POPULAR LOCATION OF NAPERVILLE!! "COME SEE FOR YOURSELF"... ENTIRE MAIN FLOOR w/FAVORED NEWER NEUTRAL LAMINATE FLOORING, SPACIOUS LRM w/CEILING FAN, GAS FIREPLACE, DECORATIVE WALL SCONCES, & DIMMER TRACK LIGHTING.. SLIDING GLASS DOOR OPENS UP TO THE GENEROUS SIZE "PAVER BRICK" PATIO w/PRIVACY FENCE & TALL MATURE EVERGREEN TREES. MODERN GOURMET KITCHEN EQUIPPED w/STAINLESS STEEL APPLIANCES..REFRIG w/ICE & WATER DISPENSER, GAS OVEN RANGE, BUILT-IN MICROWAVE & QUIET DISHWASHER. COZY UP TO THE COMFORTABLE "HIGH-TOP" COUNTER FOR ADDED ENTERTAINMENT SPACE.. WALKING-UP THE WOODEN STAIRCASE LEADS TO A "MASSIVE OPEN LOFT" w/CEILING FAN & LIGHTS & CERAMIC FLOORING. MASTER BEDRM w/LONG "WALK-IN" CLOSET & ENSUITE BATHROOM w/LARGE VANITY, "SEPARATE" COMFORABLE SOAKING TUB & PRIVATE SHOWER!! THE OTHER 2 BEDROOMS w/CEILING FANS, SPACIOUS CLOSETS & ACCESS TO ANOTHER FULL TUB BATHROOM, TOO! LAUNDRY RM COMPLETE w/FULL WASHER & GAS DRYER, LAUNDRY TUB, BUILT-IN CABINETS, ROOMY STORAGE CLOSET & ACCESS TO THE 2.5 ATTACHED CAR GARAGE w/ EXTRA STORAGE SHELVING. WHEN YOU GO TO THE FINISHED BASEMENT IT COULD BE ANOTHER 4th BEDROOM, GAME ROOM/MOVIE ROOM, OFFICE, OR EXERCISE AREA AS AROUND THE CORNER IS COMPLETELY ANOTHER "FULL SHOWER" BATHROOM... SEPARATE ACCESS DOOR ENTERS INTO A "HUGE" ABOVE GROUND CRAWL "STORAGE AREA" & NEWER RHEEM HOT WATER HEATER & FURNACE. NOTE THIS TOWNHOME IS FRESHLY PAINTED w/ NEW CARPETING WHICH MAKES THIS "FABULOUS" TOWNHOME READY TO BE "MOVED INTO TODAY". DOWN THE STREET IS THE "TOP-RATED" NEUQUA VALLEY HIGH SCHOOL, AS WELL AS, PARKS, GOLF COURSE, WALKING PATHS, SHOPPING, DINING, CONVENIENT TRANSPORTATION & SO MUCH MORE!! SOLD AS-IS & WAITING FOR THE NEXT "HAPPY BUYER" TO MOVE IN & ENJOY TODAY!!

    Zillow last checked:

    Listing updated:

    Listing courtesy of:

    Karen Reicher 630-202-2686,

    RE/MAX Enterprises

    Bought with:

    Puneet Kapoor

    Keller Williams Infinity

    Source: MRED as distributed by MLS GRID,MLS#: 12489813MLS Logo

    Facts & features

    Interior

    Bedrooms & bathrooms
    • Bedrooms: 4
    • Bathrooms: 4
    • Full bathrooms: 3
    • 1/2 bathrooms: 1
    Primary bedroom
    • Features: Flooring (Carpet), Window Treatments (Blinds), Bathroom (Full)
    • Level: Second
    • Area: 252 Square Feet
    • Dimensions: 18X14
    Bedroom 2
    • Features: Flooring (Carpet), Window Treatments (Blinds)
    • Level: Second
    • Area: 143 Square Feet
    • Dimensions: 13X11
    Bedroom 3
    • Features: Flooring (Carpet), Window Treatments (Blinds)
    • Level: Second
    • Area: 210 Square Feet
    • Dimensions: 15X14
    Bedroom 4
    • Features: Flooring (Carpet), Window Treatments (Blinds)
    • Level: Basement
    • Area: 132 Square Feet
    • Dimensions: 11X12
    Dining room
    • Features: Flooring (Wood Laminate), Window Treatments (Blinds)
    • Level: Main
    • Area: 100 Square Feet
    • Dimensions: 10X10
    Kitchen
    • Features: Kitchen (Eating Area-Breakfast Bar, Eating Area-Table Space, Pantry-Closet, Updated Kitchen), Flooring (Wood Laminate)
    • Level: Main
    • Area: 260 Square Feet
    • Dimensions: 20X13
    Laundry
    • Features: Flooring (Wood Laminate)
    • Level: Main
    • Area: 72 Square Feet
    • Dimensions: 9X8
    Living room
    • Features: Flooring (Wood Laminate), Window Treatments (Blinds)
    • Level: Main
    • Area: 300 Square Feet
    • Dimensions: 20X15
    Loft
    • Features: Flooring (Ceramic Tile), Window Treatments (Blinds)
    • Level: Second
    • Area: 252 Square Feet
    • Dimensions: 18X14
    Walk in closet
    • Features: Flooring (Carpet)
    • Level: Second
    • Area: 60 Square Feet
    • Dimensions: 6X10
    Heating
    • Natural Gas, Forced Air
    Cooling
    • Central Air
    Appliances
    • Included: Range, Microwave, Dishwasher, Refrigerator, Washer, Dryer, Disposal
    • Laundry: Washer Hookup, In Unit
    Features
    • Flooring: Hardwood
    • Windows: Screens
    • Basement: Finished,Partial
    • Number of fireplaces: 1
    • Fireplace features: Gas Starter, Living Room
    • Common walls with other units/homes: End Unit
    Interior area
    • Total structure area: 0
    • Total interior livable area: 1,868 sqft

    Property

    Parking
    • Total spaces: 2.5
    • Parking features: Asphalt, Garage Door Opener, Yes, Garage Owned, Attached, Garage
    • Attached garage spaces: 2.5
    • Has uncovered spaces: Yes
    Accessibility
    • Accessibility features: No Disability Access
    Features
    • Patio & porch: Patio
    Lot
    • Dimensions: 26X125X35X120
    • Features: Corner Lot, Landscaped
    Details
    • Parcel number: 0701023050590000
    • Special conditions: None
    • Other equipment: Ceiling Fan(s), Sump Pump

    Construction

    Type & style
    • Home type: Townhouse
    • Property subtype: Townhouse, Single Family Residence
    Materials
    • Stone
    • Foundation: Concrete Perimeter
    • Roof: Asphalt
    Condition
    • New construction: No
    • Year built: 2000
    Details
    • Builder model: BAYFRONT

    Utilities & green energy

    • Electric: Circuit Breakers
    • Sewer: Public Sewer
    • Water: Lake Michigan

    Community & neighborhood

    Security
    • Security features: Security System, Carbon Monoxide Detector(s)
    Location
    • Region: Naperville
    • Subdivision: Sawgrass Winds

    HOA & financial

    HOA
    • Has HOA: Yes
    • HOA fee: $200 monthly
    • Amenities included: Ceiling Fan, Laundry, Fencing, Patio
    • Services included: Insurance, Exterior Maintenance, Lawn Care, Snow Removal

    Other

    Other facts
    • Listing terms: FHA
    • Ownership: Fee Simple w/ HO Assn.

    Price history

    DateEventPrice
    1/5/2026Sold$410,000-1.4%$219/sqft
    Source: MRED as distributed by MLS GRID #12489813 Report a problem
    11/22/2025Contingent$416,000$223/sqft
    Source: MRED as distributed by MLS GRID #12489813 Report a problem
    11/6/2025Price change$416,000-0.7%$223/sqft
    Source: MRED as distributed by MLS GRID #12489813 Report a problem
    10/7/2025Listed for sale$419,000-0.2%$224/sqft
    Source: MRED as distributed by MLS GRID #12489813 Report a problem
    10/7/2025Listing removed$419,900$225/sqft
    Source: MRED as distributed by MLS GRID #12469174 Report a problem
    9/26/2025Price change$419,900-1.2%$225/sqft
    Source: MRED as distributed by MLS GRID #12469174 Report a problem
    9/11/2025Listed for sale$424,900-1.2%$227/sqft
    Source: MRED as distributed by MLS GRID #12469174 Report a problem
    9/11/2025Listing removed$429,900$230/sqft
    Source: MRED as distributed by MLS GRID #12447256 Report a problem
    8/29/2025Listed for sale$429,900$230/sqft
    Source: MRED as distributed by MLS GRID #12447256 Report a problem
    8/24/2025Contingent$429,900$230/sqft
    Source: MRED as distributed by MLS GRID #12447256 Report a problem
    8/15/2025Listed for sale$429,900-3.4%$230/sqft
    Source: MRED as distributed by MLS GRID #12447256 Report a problem
    8/15/2025Listing removed$445,000$238/sqft
    Source: MRED as distributed by MLS GRID #12417515 Report a problem
    7/31/2025Price change$445,000-1.1%$238/sqft
    Source: MRED as distributed by MLS GRID #12417515 Report a problem
    7/11/2025Listed for sale$450,000+32.4%$241/sqft
    Source: MRED as distributed by MLS GRID #12417515 Report a problem
    8/6/2021Sold$340,000+30.8%$182/sqft
    Source: MRED as distributed by MLS GRID #11114313 Report a problem
    10/24/2009Listing removed$259,900$139/sqft
    Source: NRT Chicago #07354062 Report a problem
    10/14/2009Listed for sale$259,900-3%$139/sqft
    Source: NRT Chicago #07354062 Report a problem
    8/16/2005Sold$268,000+5.1%$143/sqft
    Source: Public Record Report a problem
    12/15/2003Sold$255,000+7.1%$137/sqft
    Source: Public Record Report a problem
    1/11/2001Sold$238,000$127/sqft
    Source: Public Record Report a problem

    Public tax history

    YearProperty taxesTax assessment
    2024$7,844 +5.3%$127,753 +13.2%
    2023$7,452 +4.4%$112,856 +8%
    2022$7,136 +4.8%$104,489 +5%
    2021$6,812 +2%$99,513 +1.6%
    2020$6,679 +1.8%$97,936 +2.9%
    2019$6,560 +5.1%$95,176 +6.5%
    2018$6,244 +1.6%$89,357 +2.7%
    2017$6,144 +0.3%$87,050 +2.2%
    2016$6,128 -8.8%$85,176 +4%
    2015$6,718 $81,900 -5.1%
    2014$6,718 +1.7%$86,330
    2013$6,608 +4.1%$86,330
    2012$6,350 +6.7%$86,330 -1.2%
    2011$5,950 -6.1%$87,380 -10.7%
    2010$6,338 +6%$97,886 -1.7%
    2009$5,981 +0.3%$99,579
    2008$5,961 $99,579
    2007-- $99,579 +8.9%
    2006$5,601 +2.4%$91,461 +6.2%
    2005$5,471 -2.1%$86,097 +1.3%
    2004$5,587 +0%$85,000 +2.4%
    2003$5,586 +8.3%$83,010 +10.6%
    2002$5,159 -3.2%$75,080
    2001$5,328 $75,080

    Find assessor info on the county website

    Neighborhood: 60564

    Nearby schools

    GreatSchools rating
    Schools provided by the listing agent
    • Elementary: Clow Elementary School
    • Middle: Gregory Middle School
    • High: Neuqua Valley High School
    • District: 204

    Source: MRED as distributed by MLS GRID. This data may not be complete. We recommend contacting the local school district to confirm school assignments for this home.

    Get a cash offer in 3 minutes
    Find out how much your home could sell for in as little as 3 minutes with a no-obligation cash offer.
    Estimated market value
    $417,800
    Get a cash offer in 3 minutes
    Find out how much your home could sell for in as little as 3 minutes with a no-obligation cash offer.
    Estimated market value
    $417,800