Skip main navigation
Sold for $445,000
  • Listed by: City Center Realty • Yvonne Wicks • Contact: 707-272-2876
    Bought with: The Hodges Real Estate Group
    $445,000

    2949 Buckingham Dr, Kelseyville, CA 95451

    3beds
    2,079sqft
    Single Family Residence
    Built in 2002
    0.25 Acres Lot
    $454,500 Zestimate®
    $214/sqft
    $2,399 Estimated rent

    Home value

    $454,500

    $432,000 - $477,000

    $2,399/mo

    Zestimate® history
    Loading
    Loading...

    Owner options

    List your home for rent

    $2,399/mo

    Rent Zestimate®

    Find your next renter with Zillow Rental Manager. Plus, with online applications, you can quickly screen prospective tenants – for free.

    Learn more

    $2,399/mo

    Rent Zestimate®

    Refinance and save

    $2,994/mo

    Est. payment

    Refinancing to a lower rate could help reduce your monthly payments and save thousands over the life of the loan.

    See today's rates

    $2,994/mo

    Est. payment

    Explore your selling options

    Work with a Zillow partner agent

    Leverage their expertise and Zillow's premium Showcase listings to get your home seen by more buyers.

    Get started

    List with your own agent

    Get your home in front of millions of buyers by listing it on Zillow.

    Learn how to do it

    Sell it yourself

    Take full control of how buyers see your home on Zillow by listing For Sale by Owner (FSBO).

    List your home

    What's special

    Custom waterfall spout featureNew mini-split systemTons of parkingBeautiful views of natureLarge islandBuilt in wine rackWall of windows
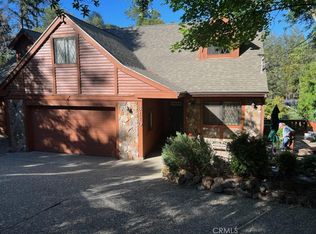
    Drastic price reduction! Looking for the perfect home to gather your family and friends and get away from it all? This custom 3bd/2ba home on a quarter of an acre in desirable Buckingham Park is exactly what you've been looking for! Built for comfort and entertaining with a generous open living area, dramatic 20ft high vaulted ceilings and radiant heat floors throughout. Natural light infuses the house through the wall of windows that take in beautiful views of nature. New mini-split system can be remotely activated so your home is always just the temperature that you like. Private master suite has walk in closet, ceiling fan and luxurious private bath with step-down tub and custom waterfall spout feature, separate shower and dual sinks. Additional bedrooms are generous in size with soaring ceilings and ample closet space. Kitchen is open to living room with large island, built in wine rack & stainless steel appliances. Outside is an oversized, extra deep garage set back off the road with easy care natural landscaping and covered breezeway. Tons of parking for all of your toys! Community offers access to boat launch, private beach and Buckingham Golf & Country Club is only blocks away!

    Zillow last checked:

    Listing updated:

    Listed by:

    Yvonne Wicks DRE #01245211 707-272-2876,

    City Center Realty

    Bought with:

    Janice Hodges, DRE #01882693

    The Hodges Real Estate Group

    Source: CRMLS,MLS#: LC24189795MLS LogoOriginating MLS: California Regional MLS

    Facts & features

    Interior

    Bedrooms & bathrooms
    • Bedrooms: 3
    • Bathrooms: 2
    • Full bathrooms: 2
    • Main level bathrooms: 2
    • Main level bedrooms: 3
    Rooms
    • Room types: Bedroom, Entry/Foyer, Primary Bedroom, Other
    Primary bedroom
    • Features: Main Level Primary
    Bedroom
    • Features: All Bedrooms Down
    Bathroom
    • Features: Bathtub, Dual Sinks, Enclosed Toilet, Heated Floor, Separate Shower, Tile Counters
    Kitchen
    • Features: Utility Sink
    Other
    • Features: Walk-In Closet(s)
    Heating
    • Combination, Ductless, Radiant, See Remarks
    Cooling
    • Ductless, See Remarks
    Appliances
    • Included: Dishwasher, Electric Cooktop, Electric Range, Disposal, Microwave
    • Laundry: Laundry Room
    Features
    • Breakfast Bar, Ceiling Fan(s), Cathedral Ceiling(s), High Ceilings, Open Floorplan, Recessed Lighting, See Remarks, Tile Counters, Two Story Ceilings, All Bedrooms Down, Main Level Primary, Walk-In Closet(s)
    • Flooring: See Remarks
    • Has fireplace: No
    • Fireplace features: None
    • Common walls with other units/homes: No Common Walls
    Interior area
    • Total interior livable area: 2,079 sqft

    Property

    Parking
    • Total spaces: 2
    • Parking features: Garage
    • Garage spaces: 2
    Accessibility
    • Accessibility features: Safe Emergency Egress from Home
    Features
    • Levels: One
    • Stories: 1
    • Entry location: driveway
    • Patio & porch: Front Porch
    • Pool features: None
    • Fencing: None
    • Has view: Yes
    • View description: Mountain(s), Trees/Woods
    Lot
    • Size: 0.25 Acres
    • Features: 0-1 Unit/Acre, Close to Clubhouse, Corner Lot, Street Level, Trees, Walkstreet
    Details
    • Parcel number: 044542080000
    • Zoning: R1
    • Special conditions: Standard

    Construction

    Type & style
    • Home type: SingleFamily
    • Property subtype: Single Family Residence
    Materials
    • Foundation: Concrete Perimeter
    • Roof: Composition
    Condition
    • New construction: No
    • Year built: 2002

    Utilities & green energy

    • Sewer: Septic Tank
    • Water: Public

    Community & HOA

    Community
    • Features: Biking, Fishing, Golf, Gutter(s), Hiking, Lake, Near National Forest
    HOA
    • Has HOA: Yes
    • Amenities included: Clubhouse, Dock, Meeting Room, Outdoor Cooking Area, Picnic Area
    • HOA fee: $173 annually
    • HOA name: Buckingham HOA
    • HOA phone: 707-279-0829
    Location
    • Region: Kelseyville

    Financial & listing details

    • Price per square foot: $214/sqft
    • Tax assessed value: $453,900
    • Date on market: 9/13/2024
    • Cumulative days on market: 147 days
    • Listing terms: Cash to New Loan,Conventional,FHA,Fannie Mae,VA Loan

    Price history

    DateEventPrice
    12/18/2024Sold$445,000-0.9%$214/sqft
    Source: CRMLS #LC24189795 Report a problem
    12/11/2024Contingent$449,000$216/sqft
    Source: CRMLS #LC24189795 Report a problem
    12/3/2024Pending sale$449,000$216/sqft
    Source: CRMLS #LC24189795 Report a problem
    11/18/2024Contingent$449,000$216/sqft
    Source: CRMLS #LC24189795 Report a problem
    9/13/2024Listed for sale$449,000-11.1%$216/sqft
    Source: CRMLS #LC24189795 Report a problem
    8/21/2022Listing removed$505,000$243/sqft
    Source: BAREIS #322040646 Report a problem
    6/29/2022Price change$505,000-2.3%$243/sqft
    Source: BAREIS #322040646 Report a problem
    5/4/2022Listed for sale$517,000+30.9%$249/sqft
    Source: BAREIS #322040646 Report a problem
    6/24/2020Sold$395,000-4.8%$190/sqft
    Source: CRMLS #LC20029145 Report a problem
    5/20/2020Pending sale$415,000$200/sqft
    Source: Engel & V�lkers Healdsburg #LC20029145 Report a problem
    8/3/2019Price change$415,000-7.6%$200/sqft
    Source: Konocti Realty #LC19108262 Report a problem
    5/16/2019Listed for sale$449,000-14.5%$216/sqft
    Source: Konocti Realty #LC19108262 Report a problem
    4/12/2019Listing removed$525,000$253/sqft
    Source: RE/MAX Gold Lake County #LC17265122 Report a problem
    2/5/2019Price change$525,000+11.7%$253/sqft
    Source: RE/MAX Gold Lake County #LC17265122 Report a problem
    11/28/2017Listed for sale$470,000+40.3%$226/sqft
    Source: RE/MAX Gold Lake County #LC17265122 Report a problem
    10/17/2014Sold$335,000-16%$161/sqft
    Source: Public Record Report a problem
    8/27/2011Listing removed$399,000$192/sqft
    Source: Coldwell Banker Towne & Country-Lakeport Report a problem
    8/19/2010Listed for sale$399,000$192/sqft
    Source: Coldwell Banker Towne & Country-Clearlake Report a problem

    Public tax history

    YearProperty taxesTax assessment
    2026-- $453,900 +2%
    2025$4,827 +6.5%$445,000 +5.1%
    2024$4,532 +1.1%$423,515 +2%
    2023$4,482 +2.8%$415,212 +2%
    2022$4,361 +1%$407,072 +2%
    2021$4,319 +7.2%$399,091 +8.4%
    2020$4,030 -1%$368,140 +2%
    2019$4,070 +2.1%$360,922 +2%
    2018$3,988 +1.5%$353,846 +2%
    2017$3,928 +1.9%$346,909 +2%
    2016$3,854 +6.7%$340,108 +1.5%
    2015$3,613 +37.5%$335,000 +39.6%
    2014$2,626 -0.3%$240,000
    2013$2,634 -8.7%$240,000 -9.4%
    2012$2,885 -4.8%$265,000
    2011$3,032 -19.6%$265,000 -21.1%
    2010$3,773 +2.6%$335,895 +1.8%
    2008$3,679 +2.3%$330,091 +2%
    2007$3,595 +8.2%$323,620 +2%
    2006$3,324 +1.4%$317,276 +2%
    2005$3,278 +1.5%$311,056 +2%
    2004$3,229 -0.9%$304,958 +1.9%
    2003$3,259 +1.8%$299,370 +2%
    2002$3,200 +607.7%$293,500 +811.2%
    2001$452 +2.7%$32,211 +2%
    2000$440 $31,580
    Find assessor info on the county website

    Neighborhood: 95451

    Nearby schools

    GreatSchools rating
    Get pre-qualified for a loan
    At Zillow Home Loans, we can pre-qualify you in as little as 5 minutes with no impact to your credit score.

    An equal housing lender. NMLS #10287.