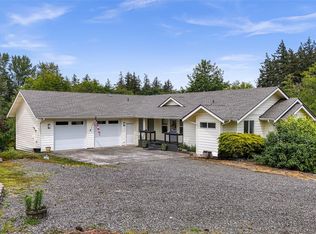
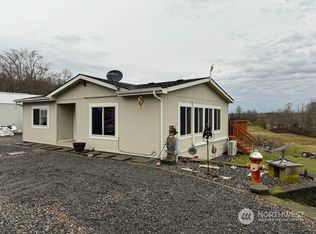
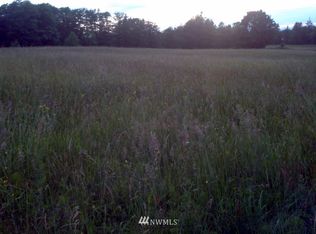
Immaculate, beautifully updated single-level home on a picturesque rolling 5-acre parcel with breathtaking views of Mt. Baker and the Canadian Rockies, complete with a separate legal 3-bedroom, 2-bath, 1296 sf accessory dwelling unit (ADU). The contemporary 3-bedroom main residence features vaulted ceilings, luxury vinyl plank flooring, a heat pump with air conditioning, and a thoughtfully designed floor plan that maximizes both comfort and the surrounding scenery. A storage shed provides additional space for tools and equipment. The detached ADU is a well-maintained 3-bedroom manufactured home with its own private living space and storage shed, offering exceptional flexibility for multi-generational living, guests, or rental income. This rare property combines the privacy and beauty of country living with the added versatility of two move-in-ready homes.
19 days
|
719
|
31
|
Zillow last checked:
Listing updated:
Listed by:
Nate Kenoyer,
Windermere RE Whatcom, Inc.
Source: NWMLS as distributed by MLS GRID,MLS#: 2546518
Facts & features
Interior
Bedrooms & bathrooms
Bedrooms: 6
Bathrooms: 4
Full bathrooms: 2
3/4 bathrooms: 2
Main level bathrooms: 2
Main level bedrooms: 3
Primary bedroom
Level: Main
Bedroom
Level: Main
Bedroom
Level: Main
Bathroom three quarter
Level: Main
Bathroom three quarter
Level: Main
Dining room
Level: Main
Entry hall
Level: Main
Kitchen with eating space
Level: Main
Living room
Level: Main
Utility room
Level: Main
Heating
Fireplace, Heat Pump, Electric
Cooling
Heat Pump
Appliances
Included: Dishwasher, Dryer, Refrigerator, Stove(s)/Range(s), Washer, Dishwasher(s), Dryer(s), Refrigerator(s), Washer(s), Water Heater: Electric, Water Heater Location: Garage
Features
Bath Off Primary, Ceiling Fan(s), Dining Room
Flooring: Vinyl Plank
Windows: Dbl Pane/Storm Window
Basement: None
Number of fireplaces: 1
Fireplace features: See Remarks, Main Level: 1, Fireplace
Interior area
Total structure area: 1,456
Total interior livable area: 2,752 sqft
Property
Parking
Total spaces: 2
Parking features: Attached Garage
Has attached garage: Yes
Covered spaces: 2
Features
Levels: One
Stories: 1
Entry location: Main
Patio & porch: Bath Off Primary, Ceiling Fan(s), Dbl Pane/Storm Window, Dining Room, Fireplace, Vaulted Ceiling(s), Water Heater, Wired for Generator
Has view: Yes
View description: Mountain(s), Territorial
Lot
Size: 5.03 Acres
Features: Dead End Street, Cable TV, Outbuildings, Patio, Propane
Topography: Partial Slope,Sloped
Residential vegetation: Fruit Trees, Garden Space, Pasture
Details
Additional structures: ADU Beds: 3, ADU Baths: 2
Parcel number: 3901024961920000
Zoning description: Jurisdiction: County
Special conditions: Short Sale
Other equipment: Leased Equipment: Propane Tank, Wired for Generator
Construction
Type & style
Home type: SingleFamily
Architectural style: 1 Story
Property subtype: Single Family Residence
Materials
Wood Siding, Wood Products
Foundation: Poured Concrete
Roof: Composition
Condition
Very Good
Year built: 1974
Utilities & green energy
Electric: Company: PSE
Sewer: Septic Tank, Company: Septic
Water: Community, Company: Living Water Association
Explore the cost of this home by adjusting the details. Changes won't be saved.
Principal & interest
$1,547
Mortgage insurance
$0
Property taxes
$170
Home insurance
$105
HOA fees
$0
Utilities
Not included
All calculations are estimates and provided by Zillow, Inc. for informational purposes only. Actual amounts may vary.
HOA fees may include property taxes on listings classified as Co-Ops. Contact the listing agent and/or owner for fee details.
Mortgage interest rates are dependent on a number of factors, including credit score, down payment, and repayment length. Interest rate data provided by Zillow Group Marketplace, Inc. as of 1/1/1970 from various mortgage lenders with which we have lead or other similar arrangements; the Estimated Payment is an average of those rates.
See how much you could borrow to make a competitive offer.