Tucked away on just over 4 acres across two parcels in the highly desirable Bullock Creek area, this one-of-a-kind property offers the perfect blend of privacy, space, and versatility. Surrounded by nature, you’ll enjoy a peaceful, private setting while still being conveniently close to all that Midland has to offer.
The home features 4 spacious bedrooms and 2.5 bathrooms, along with a thoughtfully designed layout just over 2,500 square feet ideal for both everyday living and entertaining. A standout feature is the expansive finished basement—over 2,000 square feet of additional living space—perfect for a recreation area, home gym, or easily functioning as a private mother-in-law suite. With two separate front entrances, the home is uniquely suited for multi-generational living or added flexibility.
Inside, you’ll find a huge laundry room, ample storage, and comfortable living spaces filled with natural light. Outside, the property continues to impress with a massive, heated two-story pole barn—ideal for hobbyists, storage, workshop space, or even a home-based business.
Whether you’re looking for room to grow, space to spread out, or a property that offers true flexibility, this rare find checks all the boxes. Privacy, acreage, and location—this is a must-see.
Sold for $445,000
$445,000
2949 E Hillside Dr, Midland, MI 48640
4beds
4,618sqft
Single Family Residence
Built in 1976
4.3 Acres Lot
$448,700 Zestimate®
$96/sqft
$2,689 Estimated rent
Home value
$448,700
$417,000 - $480,000
$2,689/mo
Zestimate® history
Owner options
List your home for rent
$2,689/mo
Rent Zestimate®
Find your next renter with Zillow Rental Manager. Plus, with online applications, you can quickly screen prospective tenants – for free.
$2,689/mo
Rent Zestimate®
Refinance and save
$2,984/mo
Est. payment
Refinancing to a lower rate could help reduce your monthly payments and save thousands over the life of the loan.
$2,984/mo
Est. payment
Explore your selling options
Work with a Zillow partner agent
Leverage their expertise and Zillow's premium Showcase listings to get your home seen by more buyers.
Get startedList with your own agent
Get your home in front of millions of buyers by listing it on Zillow.
Learn how to do itSell it yourself
Take full control of how buyers see your home on Zillow by listing For Sale by Owner (FSBO).
List your homeWhat's special
Ample storageHuge laundry roomTwo separate front entrances
Zillow last checked:
Listing updated:
Listed by:
Samantha Edelstein 770-500-4242,
KW Metro
Bought with:
Kimberly Kloha, 6506047323
EXP Realty
Source: Realcomp II,MLS#: 20261027079
Facts & features
Interior
Bedrooms & bathrooms
- Bedrooms: 4
- Bathrooms: 3
- Full bathrooms: 2
- 1/2 bathrooms: 1
Primary bedroom
- Level: Entry
- Area: 480
- Dimensions: 24 X 20
Bedroom
- Level: Entry
- Area: 120
- Dimensions: 12 X 10
Bedroom
- Level: Entry
- Area: 168
- Dimensions: 14 X 12
Bedroom
- Level: Entry
- Area: 168
- Dimensions: 14 X 12
Primary bathroom
- Level: Entry
- Area: 140
- Dimensions: 14 X 10
Other
- Level: Entry
- Area: 80
- Dimensions: 10 X 8
Other
- Level: Basement
- Area: 36
- Dimensions: 6 X 6
Laundry
- Level: Entry
- Area: 144
- Dimensions: 12 X 12
Heating
- Forced Air, Natural Gas
Cooling
- Central Air
Appliances
- Included: Dishwasher, Dryer, Free Standing Electric Range, Free Standing Refrigerator, Indoor Grill, Microwave, Stainless Steel Appliances, Washer, Washer Dryer Allin One
- Laundry: Electric Dryer Hookup, Laundry Room, Washer Hookup
Features
- Basement: Finished,Full
- Has fireplace: Yes
- Fireplace features: Double Sided, Family Room, Master Bedroom, Wood Burning
Interior area
- Total interior livable area: 4,618 sqft
- Finished area above ground: 2,541
- Finished area below ground: 2,077
Property
Parking
- Total spaces: 2
- Parking features: Two Car Garage, Attached
- Attached garage spaces: 2
Features
- Levels: One
- Stories: 1
- Entry location: GroundLevel
- Patio & porch: Deck, Porch
- Pool features: None
- Waterfront features: Creek, Pond
Lot
- Size: 4.3 Acres
- Features: Irregular Lot, Part Larger Parcel, Wooded
Details
- Additional structures: Pole Barn
- Parcel number: 06000540012000
- Special conditions: Short Sale No,Standard
Construction
Type & style
- Home type: SingleFamily
- Architectural style: Ranch
- Property subtype: Single Family Residence
Materials
- Stone, Vinyl Siding
- Foundation: Basement, Block, Crawl Space, Sump Pump
- Roof: Asphalt
Condition
- New construction: No
- Year built: 1976
- Major remodel year: 2025
Utilities & green energy
- Sewer: Septic Tank
- Water: Well
Community & HOA
HOA
- Has HOA: No
Location
- Region: Midland
Financial & listing details
- Price per square foot: $96/sqft
- Tax assessed value: $111,470
- Annual tax amount: $3,499
- Date on market: 4/21/2026
- Cumulative days on market: 6 days
- Listing agreement: Exclusive Right To Sell
- Listing terms: Cash,Conventional,FHA,Va Loan,Warranty Deed
Price history
| Date | Event | Price |
|---|---|---|
| 6/3/2026 | Sold | $445,000+4.7%$96/sqft |
Source:  Realcomp II #20261027079 Report a problem Realcomp II #20261027079 Report a problem | ||
| 4/28/2026 | Pending sale | $425,000$92/sqft |
Source: Realcomp II #20261027079 Report a problem | ||
| 4/21/2026 | Listed for sale | $425,000+66%$92/sqft |
Source: Realcomp II #20261027079 Report a problem | ||
| 6/1/2015 | Sold | $256,000-1.5%$55/sqft |
Source: Agent Provided Report a problem | ||
| 4/16/2015 | Listed for sale | $259,900-6.3%$56/sqft |
Source: RE/MAX of Midland #150704 Report a problem | ||
| 12/26/2014 | Listing removed | $277,500$60/sqft |
Source: RE/MAX of Midland #141348 Report a problem | ||
| 6/19/2014 | Listed for sale | $277,500+30.6%$60/sqft |
Source: RE/MAX of Midland #141348 Report a problem | ||
| 12/28/2006 | Sold | $212,500+46.6%$46/sqft |
Source: Agent Provided Report a problem | ||
| 6/9/1997 | Sold | $145,000$31/sqft |
Source: Agent Provided Report a problem | ||
Public tax history
| Year | Property taxes | Tax assessment |
|---|---|---|
| 2025 | $3,499 +5.3% | $157,700 +9.9% |
| 2024 | $3,323 +12.4% | $143,500 +10% |
| 2023 | $2,957 | $130,400 +11.9% |
| 2022 | -- | $116,500 +1.5% |
| 2021 | -- | $114,800 +4.6% |
| 2020 | -- | $109,700 +7.4% |
| 2019 | -- | $102,100 |
| 2018 | -- | $102,100 +13.7% |
| 2017 | -- | $89,800 +3.1% |
| 2016 | -- | $87,100 +4.3% |
| 2014 | -- | $83,500 -7.8% |
| 2013 | -- | $90,600 -0.1% |
| 2012 | -- | $90,700 -2.8% |
| 2011 | -- | $93,300 -3.3% |
| 2010 | -- | $96,500 -7.7% |
| 2009 | -- | $104,500 +1.2% |
| 2008 | -- | $103,300 -4.5% |
| 2007 | -- | $108,200 +0.5% |
| 2006 | -- | $107,700 +0.1% |
| 2005 | -- | $107,600 +2.1% |
| 2004 | -- | $105,400 +11.7% |
| 2003 | -- | $94,400 |
Find assessor info on the county website
Neighborhood: 48640
Nearby homes
- $34,000-- bd-- ba-- sqft2949 E Hillside Dr, Midland, MI 48640Off Market
- $240,0003 bd2 ba1.5k sqft2961 E Hillside Dr, Midland, MI 48640Sold
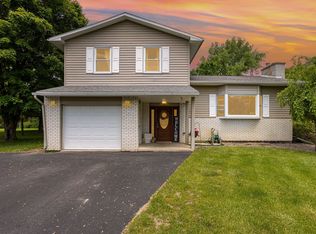
- $222,800-- bd1 ba-- sqft2973 E Hillside Dr, Midland, MI 48640Off Market
- $--3 bd2 ba1.3k sqft2973 Hillside Dr, Midland, MI 48640Off Market
- $20,800-- bd-- ba-- sqftHillside Dr, Midland, MI 48640Off Market
- $600-- bd-- ba-- sqftHillside Dr, Midland, MI 48640Off Market
- $89,8003 bd2 ba1.8k sqft1955 Albin Ln, Midland, MI 48640Off Market
- $380,8003 bd1 ba-- sqft2933 E Hillside Dr, Midland, MI 48640Off Market
Nearby schools
GreatSchools rating
- NABullock Creek Elementary SchoolGrades: PK-2Distance: 1.7 mi
- 7/10Bullock Creek Middle SchoolGrades: 6-8Distance: 3.3 mi
- 7/10Bullock Creek High SchoolGrades: 9-12Distance: 2.4 mi


Get pre-qualified for a loan
At Zillow Home Loans, we can pre-qualify you in as little as 5 minutes with no impact to your credit score.An equal housing lender. NMLS #10287.
- Michigan
- Midland County
- Midland
- 48640
- 2949 E Hillside Dr
Nearby cities
Nearby zip codes
Other Midland Topics
