Welcome to your new home, a John Laing built home is perfectly situated in the heart of Eastbridge. This terrific home offers everything you desire, just moments from Pocket Parks, Pools, Stanley, Central Park, Rec Center, and Eastbridge Town Center.
Upon the entry of this 4 bedroom, 4 bath home you pass the spacious light filled office with french doors, into an open floor plan that is ready to entertain. The warmth of the Cherry wood flooring throughout the main level adds a classic feel to the modern layout. With 2,347 sqft plus an additional 1,181 sqft in the finished basement, there is a space for your every activity!
The updated kitchen is a cooks delight, featuring sleek quartz counters, a custom tile backsplash, newer SS appliances including gas cooktop, adjacent large island overlooking the dining room and living room that is read for the chef's creations. The open floorplan effortlessly connects indoor living with the backyard, perfect for summer entertaining and gatherings in the private yard with SW exposure.
On the 2nd level, unwind in the spacious primary retreat, complete with a cozy sitting room and fireplace to rest and relax. 2 additional light-filled bedrooms and a secondary full bath provide the perfect space for rest and relaxation on the upper level.
The basement is your go-to spot for movie or game nights. The family room has a gas fireplace, there is additional space for a full workout or Peleton. Additionally there is a large guest suite with 3/4 bath that is perfect for hosting friends or family.
The private backyard is ready to entertain this summer with warm SW exposure and easily accessed from the living room sliders or mudroom. Additionally there is a 2-car detached garage and additional driveway room providing space for hoops or play. The roof was replaced in 2024 and the energy needs of the home are supported by the owned solar system!
Experience the best of Central Park living and make this your next home!
Sold for $1,045,000
$1,045,000
2949 Emporia Court, Denver, CO 80238
4beds
3,528sqft
Single Family Residence
Built in 2005
4,700 Square Feet Lot
$1,001,700 Zestimate®
$296/sqft
$4,447 Estimated rent
Home value
$1,001,700
$932,000 - $1.07M
$4,447/mo
Zestimate® history
Owner options
List your home for rent
$4,447/mo
Rent Zestimate®
Find your next renter with Zillow Rental Manager. Plus, with online applications, you can quickly screen prospective tenants – for free.
$4,447/mo
Rent Zestimate®
Refinance and save
$6,064/mo
Est. payment
Refinancing to a lower rate could help reduce your monthly payments and save thousands over the life of the loan.
$6,064/mo
Est. payment
Explore your selling options
Work with a Zillow partner agent
Leverage their expertise and Zillow's premium Showcase listings to get your home seen by more buyers.
Get startedList with your own agent
Get your home in front of millions of buyers by listing it on Zillow.
Learn how to do itSell it yourself
Take full control of how buyers see your home on Zillow by listing For Sale by Owner (FSBO).
List your homeWhat's special
Zillow last checked:
Listing updated:
Listed by:
Jay Epperson 303-886-6606 jay.epperson@compass.com,
Compass - Denver
Bought with:
Jason Cummings, 100005307
Compass - Denver
Source: REcolorado as distributed by MLS GRID,MLS#: 2873256
Facts & features
Interior
Bedrooms & bathrooms
- Bedrooms: 4
- Bathrooms: 4
- Full bathrooms: 2
- 3/4 bathrooms: 1
- 1/2 bathrooms: 1
- Main level bathrooms: 1
Primary bedroom
- Description: Owners Retreat With Sitting Room And Gas Fireplace
- Level: Upper
- Area: 225 Square Feet
- Dimensions: 12.5 x 18
Bedroom
- Description: Se Bedroom
- Level: Upper
- Area: 120.75 Square Feet
- Dimensions: 10.5 x 11.5
Bedroom
- Level: Upper
- Area: 130 Square Feet
- Dimensions: 10 x 13
Bedroom
- Description: Guest Suite With Egress
- Level: Basement
- Area: 225 Square Feet
- Dimensions: 12.5 x 18
Primary bathroom
- Description: 5 Piece With Double Sinks
- Level: Upper
- Area: 95 Square Feet
- Dimensions: 9.5 x 10
Bathroom
- Level: Upper
Bathroom
- Level: Basement
Bathroom
- Level: Main
Bonus room
- Description: Sitting Room In Owners Retreat With Gas Fireplace
- Level: Upper
- Area: 145 Square Feet
- Dimensions: 10 x 14.5
Bonus room
- Description: Perfect Spot To Work Out
- Level: Basement
- Area: 128.25 Square Feet
- Dimensions: 9.5 x 13.5
Dining room
- Description: Open Floorplan With Lr And Kitchen
- Level: Main
- Area: 157.5 Square Feet
- Dimensions: 10.5 x 15
Family room
- Description: Ready For Game Night Or Movies-With Gas Fireplace
- Level: Basement
- Area: 346.5 Square Feet
- Dimensions: 16.5 x 21
Kitchen
- Description: Quartz Counters With Custom Backsplash, Large Island
- Level: Main
- Area: 162 Square Feet
- Dimensions: 12 x 13.5
Laundry
- Level: Main
- Area: 48.75 Square Feet
- Dimensions: 6.5 x 7.5
Living room
- Description: With Fireplace, Custom Surrond And Flows Out To Back Yard
- Level: Main
- Area: 239.25 Square Feet
- Dimensions: 14.5 x 16.5
Office
- Description: Light Filled With French Doors
- Level: Main
- Area: 166.75 Square Feet
- Dimensions: 11.5 x 14.5
Utility room
- Level: Basement
- Area: 108 Square Feet
- Dimensions: 9 x 12
Heating
- Forced Air
Cooling
- Central Air
Appliances
- Included: Cooktop, Dishwasher, Microwave, Refrigerator
Features
- Ceiling Fan(s), Five Piece Bath, High Ceilings, Open Floorplan, Pantry, Primary Suite, Quartz Counters, Vaulted Ceiling(s), Walk-In Closet(s)
- Flooring: Carpet, Concrete, Vinyl, Wood
- Basement: Full
- Number of fireplaces: 3
- Fireplace features: Basement, Gas, Living Room, Master Bedroom
Interior area
- Total structure area: 3,528
- Total interior livable area: 3,528 sqft
- Finished area above ground: 2,347
- Finished area below ground: 1,088
Property
Parking
- Total spaces: 2
- Parking features: Concrete
- Garage spaces: 2
Features
- Levels: Two
- Stories: 2
- Patio & porch: Front Porch
Lot
- Size: 4,700 Square Feet
- Features: Level
Details
- Parcel number: 127409006
- Zoning: R-MU-20
- Special conditions: Standard
Construction
Type & style
- Home type: SingleFamily
- Architectural style: Denver Square
- Property subtype: Single Family Residence
Materials
- Brick, Cement Siding
- Roof: Composition
Condition
- Year built: 2005
Details
- Builder name: John Laing Homes
Utilities & green energy
- Sewer: Public Sewer
- Water: Public
Community & HOA
Community
- Subdivision: Central Park
HOA
- Has HOA: Yes
- Amenities included: Pool
- HOA fee: $56 monthly
- HOA name: MCA 80238
- HOA phone: 303-388-0724
Location
- Region: Denver
Financial & listing details
- Price per square foot: $296/sqft
- Tax assessed value: $1,109,300
- Annual tax amount: $10,335
- Date on market: 4/9/2025
- Listing terms: Cash,Conventional,FHA,VA Loan
- Exclusions: Sellers Personal Property, Washer And Dryer Are Excluded And Any Staging Items
- Ownership: Individual
- Road surface type: Paved
Price history
| Date | Event | Price |
|---|---|---|
| 5/14/2025 | Sold | $1,045,000$296/sqft |
Source:  REcolorado as distributed by MLS GRID #2873256 Report a problem REcolorado as distributed by MLS GRID #2873256 Report a problem | ||
| 4/11/2025 | Pending sale | $1,045,000$296/sqft |
Source: REcolorado as distributed by MLS GRID #2873256 Report a problem | ||
| 4/9/2025 | Listed for sale | $1,045,000+90%$296/sqft |
Source: REcolorado as distributed by MLS GRID #2873256 Report a problem | ||
| 6/19/2013 | Sold | $550,000$156/sqft |
Source: Public Record Report a problem | ||
| 5/13/2013 | Listed for sale | $550,000+24.4%$156/sqft |
Source: RE/MAX of Cherry Creek Report a problem | ||
| 6/21/2005 | Sold | $442,036$125/sqft |
Source: Public Record Report a problem | ||
Public tax history
| Year | Property taxes | Tax assessment |
|---|---|---|
| 2024 | $10,196 +32.9% | $70,640 -4.6% |
| 2023 | $7,673 +1.4% | $74,030 +36.3% |
| 2022 | $7,568 +9.9% | $54,300 -2.8% |
| 2021 | $6,889 +1.5% | $55,860 +8.6% |
| 2020 | $6,785 +4.7% | $51,430 -0.7% |
| 2019 | $6,479 | $51,789 +10% |
| 2018 | $6,479 +0.2% | $47,100 |
| 2017 | $6,469 +2.5% | $47,100 +0.5% |
| 2016 | $6,313 +23.5% | $46,850 |
| 2015 | $5,110 +0.1% | $46,850 +27.5% |
| 2014 | $5,103 -3.5% | $36,750 |
| 2013 | $5,287 +10.1% | $36,750 -3.1% |
| 2012 | $4,803 0% | $37,930 +0.5% |
| 2011 | $4,806 +1.1% | $37,728 -4.5% |
| 2010 | $4,753 +3.8% | $39,510 |
| 2009 | $4,579 +0% | $39,510 +5.1% |
| 2008 | $4,578 +16.3% | $37,590 |
| 2007 | $3,937 +456.5% | $37,590 +16% |
| 2006 | $708 +160.2% | $32,400 +451% |
| 2005 | $272 | $5,880 |
Find assessor info on the county website
Neighborhood: Central Park
Nearby homes
- $985,0004 bd4 ba3.2k sqft2896 Emporia St, Denver, CO 80238Sold
- $924,5003 bd2 ba3.8k sqft2959 Emporia Ct, Denver, CO 80238Off Market
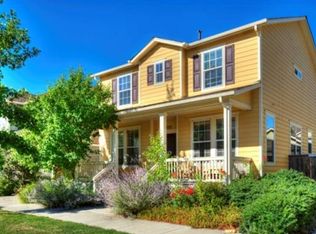
- $1,065,4004 bd3 ba4k sqft2939 Emporia Ct, Denver, CO 80238Off Market
- $987,0003 bd3 ba2.4k sqft2969 Emporia Ct, Denver, CO 80238Off Market
- $985,7003 bd3 ba3.8k sqft2929 Emporia Ct, Denver, CO 80238Off Market
- $1,011,3004 bd4 ba3.9k sqft2946 Emporia St, Denver, CO 80238Off Market
- $998,7003 bd3 ba2.3k sqft2956 Emporia St, Denver, CO 80238Off Market
- $1,005,6004 bd4 ba3.3k sqft2936 Emporia St, Denver, CO 80238Off Market
Nearby schools
GreatSchools rating
- 8/10Westerly Creek Elementary SchoolGrades: PK-5Distance: 0.7 mi
- 9/10William (Bill) Roberts K-8 SchoolGrades: K-8Distance: 0.9 mi
- 8/10Northfield High SchoolGrades: 9-12Distance: 2.7 mi
Schools provided by the listing agent
- Elementary: Westerly Creek
- Middle: McAuliffe International
- High: Northfield
- District: Denver 1
Source: REcolorado as distributed by MLS GRID. This data may not be complete. We recommend contacting the local school district to confirm school assignments for this home.
Get a cash offer in 3 minutes
Find out how much your home could sell for in as little as 3 minutes with a no-obligation cash offer.
Estimated market value
$1,001,700
Get a cash offer in 3 minutes
Find out how much your home could sell for in as little as 3 minutes with a no-obligation cash offer.
Estimated market value
$1,001,700
- Colorado
- Denver County
- Denver
- 80238
- Central Park
- 2949 Emporia Court
Nearby cities
Nearby neighborhoods
Nearby zip codes
Other Denver Topics
