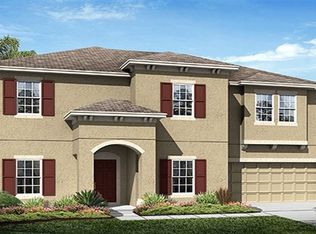
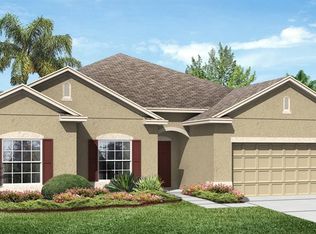
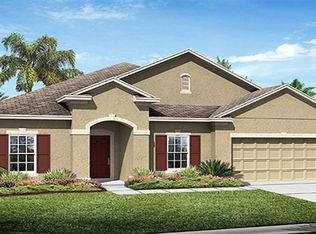
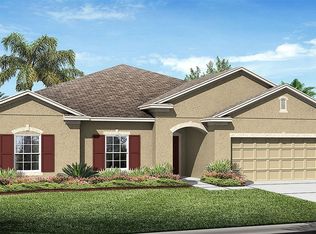
The Ponte Vedra Plan is a one-story home with four bedrooms, three baths, and a three-car garage. This home offers an open floor plan with large great room, kitchen with wrap-around island, and breakfast nook. This plan also includes a master bath with separated shower and tub walk in-closet, dining room, and utility room.
This property is not currently displayed as for sale or rent on Zillow. This may be different from what's on other websites or public sources.