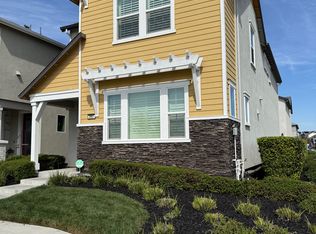
Welcome to 2949 Grassy Bank a rare corner-lot gem in one of North Natomas' most sought-after communities. Perfectly positioned directly across from the park and just steps from the clubhouse, this home offers a location that truly stands out. Add in paid-off solar, and the savings begin the moment you close. Inside, the bright and open-concept floor plan is modern, stylish, and completely move-in ready. Luxury plank flooring, recessed lighting, and shutters throughout create a warm yet sophisticated atmosphere from the moment you enter. The beautifully upgraded kitchen is the heart of the home, featuring quartz countertops, stainless steel appliances, a large island with bar seating, and a sleek contemporary backsplash that seamlessly flows into the dining and living areas ideal for entertaining or everyday living. Upstairs, you'll find three spacious bedrooms and tastefully upgraded bathrooms. The primary suite serves as a private retreat with dual sinks, a soaking tub, walk-in shower, and an oversized walk-in closet complete with a custom California Closets organization system. The backyard is designed for effortless enjoyment with low-maintenance landscaping, extended patio space, and a built-in gas line ready for your dream BBQ or fire feature. Living in The Cove means enjoying resort-style amenities including a junior Olympic-sized pool, fitness center, basketball courts, playgrounds, and BBQ areas. Conveniently located just minutes from walking trails, shopping, dining, Sacramento International Airport, downtown Sacramento, and DOCO. Corner lot. Park views. Paid-off solar. Fully move-in ready. This is the one you've been waiting for.
Closed
Zestimate®
$515,000
2949 Grassy Bank Ave, Sacramento, CA 95833
3beds
1,720sqft
Single Family Residence
Built in 2022
2,848 Square Feet Lot
$515,000 Zestimate®
$299/sqft
$3,236 Estimated rent
Home value
$515,000
$469,000 - $561,000
$3,236/mo
Zestimate® history
Owner options
List your home for rent
$3,236/mo
Rent Zestimate®
Find your next renter with Zillow Rental Manager. Plus, with online applications, you can quickly screen prospective tenants – for free.
$3,236/mo
Rent Zestimate®
Refinance and save
$3,483/mo
Est. payment
Refinancing to a lower rate could help reduce your monthly payments and save thousands over the life of the loan.
$3,483/mo
Est. payment
Explore your selling options
Work with a Zillow partner agent
Leverage their expertise and Zillow's premium Showcase listings to get your home seen by more buyers.
Get startedList with your own agent
Get your home in front of millions of buyers by listing it on Zillow.
Learn how to do itSell it yourself
Take full control of how buyers see your home on Zillow by listing For Sale by Owner (FSBO).
List your homeWhat's special
Built-in gas lineOversized walk-in closetLuxury plank flooringSleek contemporary backsplashCorner-lot homeQuartz countertopsStainless steel appliances
Zillow last checked:
Listing updated:
Listed by:
Sunny Dharni DRE #02247385 916-761-5622,
eXp Realty of Northern California, Inc.
Bought with:
Honey Cruz, DRE #02441397
eXp Realty of Northern California, Inc.
Source: MetroList Services of CA,MLS#: 226043196Originating MLS: MetroList Services, Inc.
Facts & features
Interior
Bedrooms & bathrooms
- Bedrooms: 3
- Bathrooms: 3
- Full bathrooms: 2
- Partial bathrooms: 1
Dining room
- Features: Dining/Living Combo
Kitchen
- Features: Pantry Cabinet, Quartz Counter, Kitchen Island, Stone Counters, Island w/Sink
Heating
- Baseboard, Central, Radiant, Electric, Solar, Natural Gas
Cooling
- Ceiling Fan(s), Central Air
Appliances
- Included: Gas Cooktop, Built-In Gas Oven, Built-In Gas Range, Dishwasher, Microwave, Tankless Water Heater, ENERGY STAR Qualified Appliances, Wine Refrigerator
- Laundry: Gas Dryer Hookup, Ground Floor, Hookups Only, Inside, Inside Room
Features
- Flooring: Carpet, Tile, Luxury Vinyl Plank, Vinyl, Wood
- Has fireplace: No
Interior area
- Total interior livable area: 1,720 sqft
Property
Parking
- Total spaces: 2
- Parking features: Attached, Electric Vehicle Charging Station(s)
- Attached garage spaces: 2
Features
- Exterior features: Outdoor Grill
- Has private pool: Yes
- Pool features: In Ground, Community
- Fencing: Wood
Lot
- Size: 2,848 Square Feet
- Features: Close to Clubhouse, Corner Lot, Street Lights, Zero Lot Line, Landscape Front, Low Maintenance
Details
- Parcel number: 22532300890000
- Zoning description: AG-20
- Special conditions: Standard
Construction
Type & style
- Home type: SingleFamily
- Property subtype: Single Family Residence
Materials
- Stucco, Frame, Wood
- Foundation: Slab
- Roof: Shingle
Condition
- Year built: 2022
Details
- Builder name: Beazer
Utilities & green energy
- Sewer: Public Sewer
- Water: Public
- Utilities for property: Public, Internet Available, Solar
Green energy
- Energy generation: Solar
Community & HOA
HOA
- Has HOA: Yes
- Amenities included: Barbecue, Playground, Pool, Clubhouse, Recreation Facilities, Trail(s), Gym, Other
- Services included: Common Areas, Pool, Recreation Facility, Security, Maintenance Structure, Maintenance Grounds
- HOA fee: $167 monthly
Location
- Region: Sacramento
Financial & listing details
- Price per square foot: $299/sqft
- Tax assessed value: $549,747
- Annual tax amount: $8,123
- Price range: $515K - $515K
- Date on market: 4/9/2026
Price history
| Date | Event | Price |
|---|---|---|
| 6/29/2026 | Sold | $515,000-3.7%$299/sqft |
Source: MetroList Services of CA #226043196 Report a problem | ||
| 6/5/2026 | Pending sale | $535,000$311/sqft |
Source: MetroList Services of CA #226043196 Report a problem | ||
| 5/28/2026 | Price change | $535,000-2.6%$311/sqft |
Source: MetroList Services of CA #226043196 Report a problem | ||
| 5/7/2026 | Price change | $549,000-1.8%$319/sqft |
Source: MetroList Services of CA #226043196 Report a problem | ||
| 4/28/2026 | Price change | $559,000-1.1%$325/sqft |
Source: MetroList Services of CA #226043196 Report a problem | ||
| 4/13/2026 | Listed for sale | $565,000$328/sqft |
Source: MetroList Services of CA #226043196 Report a problem | ||
| 4/12/2026 | Pending sale | $565,000$328/sqft |
Source: MetroList Services of CA #226043196 Report a problem | ||
| 4/9/2026 | Listed for sale | $565,000+6.9%$328/sqft |
Source: MetroList Services of CA #226043196 Report a problem | ||
| 2/8/2023 | Sold | $528,500$307/sqft |
Source: Public Record Report a problem | ||
Public tax history
| Year | Property taxes | Tax assessment |
|---|---|---|
| 2025 | $8,123 -3.9% | $549,747 +2% |
| 2024 | $8,456 +5.1% | $538,968 +9.1% |
| 2023 | $8,049 +193.5% | $493,934 +346.1% |
| 2022 | $2,742 | $110,720 |
Find assessor info on the county website
Neighborhood: Willowcreek
Nearby homes
- $514,4003 bd3 ba1.8k sqft2951 Grassy Bank Ave, Sacramento, CA 95833Off Market
- $524,6003 bd2 ba1.8k sqft2953 Wheat Grass St, Sacramento, CA 95833Off Market
- $539,5003 bd2 ba1.7k sqft2945 Wheat Grass St, Sacramento, CA 95833Off Market
- $520,6003 bd2 ba1.5k sqft2937 Wheat Grass St, Sacramento, CA 95833Off Market
- $507,0003 bd2 ba1.8k sqft2959 Grassy Bank Ave, Sacramento, CA 95833Off Market
- $505,8003 bd3 ba1.7k sqft2994 Honey Opal Ave, Sacramento, CA 95833Off Market
- $8,480,000-- bd-- ba-- sqftOrchard Ln, Sacramento, CA 95833Off Market
- $504,0003 bd3 ba1.7k sqft2967 Grassy Bank Ave, Sacramento, CA 95833Off Market
Nearby schools
GreatSchools rating
- 7/10Two Rivers Elementary SchoolGrades: K-5Distance: 0.6 mi
- 2/10Natomas Middle SchoolGrades: 6-8Distance: 3.4 mi
- 4/10Natomas High SchoolGrades: 9-12Distance: 1.9 mi
Get a cash offer in 3 minutes
Find out how much your home could sell for in as little as 3 minutes with a no-obligation cash offer.
Estimated market value
$515,000
Get a cash offer in 3 minutes
Find out how much your home could sell for in as little as 3 minutes with a no-obligation cash offer.
Estimated market value
$515,000
- California
- Sacramento County
- Sacramento
- 95833
- Willowcreek
- 2949 Grassy Bank Ave
Nearby cities
Nearby neighborhoods
Nearby zip codes
Other Sacramento Topics
