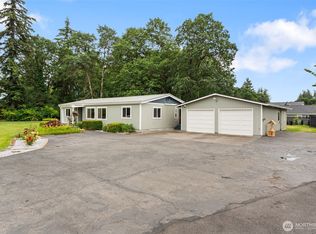
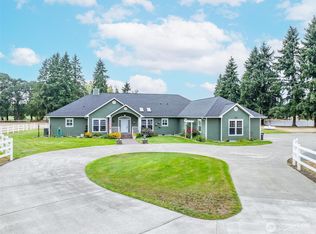
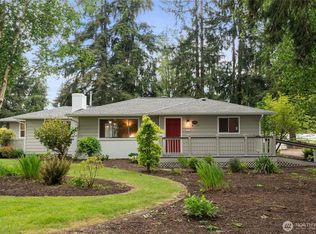
Tucked away on 5 beautifully manicured, park-like acres, this exceptional property offers the perfect balance of privacy, functionality, and convenience, just minutes from shopping, restaurants, and less than 10 minutes to I-5. The picturesque grounds feature eight varieties of mature fruit and nut trees, creating your own private orchard and peaceful retreat. Three yard hydrants provide convenient water access throughout the property. Beautifully maintained and move-in ready, the home features fresh interior and exterior paint and a roof that's only three years old. Inside, you'll appreciate the custom craftsmanship, including locally milled interior trim and doors. French doors in the primary suite open to a covered patio—the perfect place to enjoy morning coffee or unwind at the end of the day. The home is also wired for a generator. Attached two-car garage along with a separate 32' x 26' insulated/heated shop with 8' doors, complete with a permitted 3/4 bath. An attached 10' x 26' carport brings the total to five covered parking spaces. A separate insulated, heated/cooled outbuilding with a kitchenette could be ideal for a studio, home office, guest quarters, or additional living space (buyer to verify intended use).Whether you're entertaining, gardening, working on hobbies, or simply enjoying the serene surroundings, this one-of-a-kind property truly offers the best of both worlds—your own private oasis with all the conveniences of town just minutes away.
Active
Listed by: Northfork Realty • Jason Meierhofer
Price cut: $35K (7/1)
$810,000
2949 Harrison Avenue, Centralia, WA 98531
4beds
2,344sqft
Single Family Residence
Built in 1979
5 Acres Lot
$798,900 Zestimate®
$346/sqft
$-- HOA
What's special
- 10 days |
- 708 |
- 68 |
Likely to sell faster than
Zillow last checked:
Listing updated:
Listed by:
Jason Meierhofer,
Northfork Realty
Source: NWMLS as distributed by MLS GRID,MLS#: 2545975
Loading...
Facts & features
Interior
Bedrooms & bathrooms
- Bedrooms: 4
- Bathrooms: 3
- Full bathrooms: 2
- 1/2 bathrooms: 1
- Main level bathrooms: 3
- Main level bedrooms: 4
Primary bedroom
- Level: Main
Bedroom
- Level: Main
Bedroom
- Level: Main
Bedroom
- Level: Main
Bathroom full
- Level: Main
Bathroom full
- Level: Main
Other
- Level: Main
Dining room
- Level: Main
Entry hall
- Level: Main
Family room
- Level: Main
Kitchen with eating space
- Level: Main
Living room
- Level: Main
Utility room
- Level: Main
Heating
- Fireplace, Forced Air, Heat Pump, Electric, Wood
Cooling
- Forced Air, Heat Pump
Appliances
- Included: Dishwasher, Disposal, Double Oven, Dryer, Microwave, Refrigerator, Stove(s)/Range(s), Trash Compactor, Washer, Dishwasher(s), Dryer(s), Garbage Disposal, Microwave(s), Refrigerator(s), Washer(s)
Features
- Bath Off Primary, Ceiling Fan(s), Dining Room
- Flooring: Ceramic Tile, Laminate, Carpet
- Doors: French Doors
- Windows: Dbl Pane/Storm Window
- Number of fireplaces: 1
- Fireplace features: Wood Burning, Main Level: 1, Fireplace
Interior area
- Total structure area: 2,344
- Total interior livable area: 2,344 sqft
Property
Parking
- Total spaces: 5
- Parking features: Detached Carport, Driveway, Attached Garage, Detached Garage
- Has attached garage: Yes
- Has carport: Yes
- Covered spaces: 5
Features
- Levels: One
- Stories: 1
- Entry location: Main
- Patio & porch: Bath Off Primary, Ceiling Fan(s), Dbl Pane/Storm Window, Dining Room, Fireplace, French Doors, Vaulted Ceiling(s), Walk-In Closet(s), Wired for Generator
- Has view: Yes
- View description: Territorial
Lot
- Size: 5 Acres
- Features: Dead End Street, Paved, Cable TV, Fenced-Partially, High Speed Internet, Outbuildings, Patio, Shop
- Topography: Level
- Residential vegetation: Fruit Trees, Garden Space, Wooded
Details
- Parcel number: 023747008001
- Zoning description: Jurisdiction: County
- Special conditions: Standard
- Other equipment: Wired for Generator
Construction
Type & style
- Home type: SingleFamily
- Architectural style: 1 Story
- Property subtype: Single Family Residence
Materials
- Brick, Wood Siding, Wood Products
- Roof: Composition
Condition
- Year built: 1979
Utilities & green energy
- Electric: Company: Lewis County PUD
- Sewer: Septic Tank
- Water: Individual Well
- Utilities for property: Xfinity/Comcast, Xfinity/Comcast
Community & HOA
Community
- Subdivision: Fords Prairie
Location
- Region: Centralia
Financial & listing details
- Price per square foot: $346/sqft
- Tax assessed value: $717,100
- Annual tax amount: $6,533
- Date on market: 6/25/2026
- Cumulative days on market: 12 days
- Listing terms: Conventional,VA Loan
- Inclusions: Dishwasher(s), Double Oven, Dryer(s), Garbage Disposal, Microwave(s), Refrigerator(s), Stove(s)/Range(s), Trash Compactor, Washer(s)
Estimated market value
$798,900
$759,000 - $839,000
$2,605/mo
Price history
| Date | Event | Price |
|---|---|---|
| 7/1/2026 | Price change | $810,000-4.1%$346/sqft |
Source: | ||
| 6/26/2026 | Listed for sale | $845,000+15.8%$360/sqft |
Source: | ||
| 7/5/2024 | Sold | $730,000+143.3%$311/sqft |
Source: | ||
| 2/5/2016 | Sold | $300,000-6.1%$128/sqft |
Source: | ||
| 11/14/2015 | Listed for sale | $319,500$136/sqft |
Source: CENTURY 21 Lund, Realtors #786110 Report a problem | ||
| 10/16/2015 | Pending sale | $319,500$136/sqft |
Source: CENTURY 21 Lund, Realtors #786110 Report a problem | ||
| 9/26/2015 | Price change | $319,500-1.7%$136/sqft |
Source: CENTURY 21 Lund, Realtors #786110 Report a problem | ||
| 5/16/2015 | Listed for sale | $325,000$139/sqft |
Source: CENTURY 21 Lund, Realtors #786110 Report a problem | ||
Public tax history
| Year | Property taxes | Tax assessment |
|---|---|---|
| 2025 | $6,532 +0.5% | $717,100 +3.6% |
| 2024 | $6,500 +28.1% | $692,500 |
| 2023 | $5,073 +0.2% | $692,500 +48.2% |
| 2021 | $5,061 +20.7% | $467,300 +13% |
| 2020 | $4,192 -9.1% | $413,700 +13% |
| 2019 | $4,613 +18.2% | $366,200 +18.1% |
| 2018 | $3,904 | $310,200 +17.4% |
| 2017 | $3,904 +19.9% | $264,200 -5% |
| 2016 | $3,257 +2.7% | $278,100 +3.7% |
| 2015 | $3,172 +4.2% | $268,200 +0.2% |
| 2013 | $3,043 | $267,700 |
| 2011 | -- | $267,700 -10.1% |
| 2010 | -- | $297,700 |
Find assessor info on the county website
Monthly payment
Est. payment$--/mo
Payment breakdown
Explore the cost of this home by adjusting the details. Changes won't be saved.All calculations are estimates and provided by Zillow, Inc. for informational purposes only. Actual amounts may vary.
HOA fees may include property taxes on listings classified as Co-Ops. Contact the listing agent and/or owner for fee details.
Mortgage interest rates are dependent on a number of factors, including credit score, down payment, and repayment length. Interest rate data provided by Zillow Group Marketplace, Inc. as of 1/1/1970 from various mortgage lenders with which we have lead or other similar arrangements; the Estimated Payment is an average of those rates.
See how much you could borrow to make a competitive offer.
Climate risks
Neighborhood: 98531
Nearby schools
GreatSchools rating
- 5/10Fords Prairie Elementary SchoolGrades: K-6Distance: 1.4 mi
- 4/10Centralia Middle SchoolGrades: 7-8Distance: 2.1 mi
- 4/10Centralia High SchoolGrades: 9-12Distance: 1.7 mi
A local agent can set up tours, give advice and negotiate with sellers.
- Washington
- Lewis County
- Centralia
- 98531
- 2949 Harrison Avenue