Skip main navigation
Sold for $475,000
  • $475,000

    2949 Imperial Oaks Dr, Raleigh, NC 27614

    4beds
    2,574sqft
    Townhouse
    Built in 2001
    3,049 Square Feet Lot
    $474,700 Zestimate®
    $185/sqft
    $2,660 Estimated rent

    Home value

    $474,700

    $451,000 - $498,000

    $2,660/mo

    Zestimate® history
    Loading
    Loading...

    Owner options

    List your home for rent

    $2,660/mo

    Rent Zestimate®

    Find your next renter with Zillow Rental Manager. Plus, with online applications, you can quickly screen prospective tenants – for free.

    Learn more

    $2,660/mo

    Rent Zestimate®

    Refinance and save

    $3,294/mo

    Est. payment

    Refinancing to a lower rate could help reduce your monthly payments and save thousands over the life of the loan.

    See today's rates

    $3,294/mo

    Est. payment

    Explore your selling options

    Work with a Zillow partner agent

    Leverage their expertise and Zillow's premium Showcase listings to get your home seen by more buyers.

    Get started

    List with your own agent

    Get your home in front of millions of buyers by listing it on Zillow.

    Learn how to do it

    Sell it yourself

    Take full control of how buyers see your home on Zillow by listing For Sale by Owner (FSBO).

    List your home

    What's special

    Extensively renovated corner-unit townhomeNew deckFresh interior paint throughoutUpdated mirrors and fixturesConveniently located powder roomBuilt-in beverage refrigeratorNew hvac system
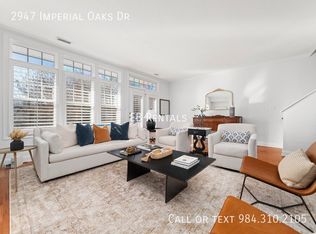

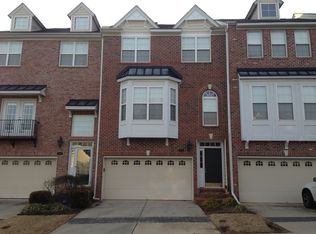
    Welcome to 2949 Imperial Oaks, an extensively renovated corner-unit townhome overlooking the beautiful Wakefield golf course. Offering 2,574 square feet, 4 bedrooms, 3 full baths, and a conveniently located powder room, this move-in-ready home combines elegant updates, flexible living spaces, and an unbeatable location. More than $75,000 in recent improvements means you can move in with confidence. The home features gorgeous new hardwood floors, fresh interior paint throughout, updated lighting and plumbing fixtures, beautifully refinished kitchen cabinetry with new hardware, new bathroom vanities, all new toilets, and a new HVAC system. The completely reimagined primary bath is a true showpiece, featuring an expanded floor-to-ceiling tiled walk-in shower with frameless glass, new tile flooring, updated mirrors and fixtures, and a thoughtfully redesigned layout that creates a luxurious spa-like retreat. The bright eat-in kitchen opens directly onto a brand-new deck overlooking the golf course—perfect for morning coffee, outdoor dining, or simply enjoying the peaceful views. The desirable corner location offers added privacy, while the lower level provides exceptional flexibility with a spacious fourth bedroom or bonus room complete with a full bath, fireplace, built-in beverage refrigerator, bar area with pendant lighting, and access to a large covered patio. Whether used as a guest suite, game room, media room, home office, or multigenerational living space, the possibilities are endless. Additional recent updates include a new deck, exterior window screens, garbage disposal with countertop air switch, Bluetooth doorbell, refreshed front and rear doors, repaired front stoop, and HOA roof replacement within the past two years. Ideally situated with a Raleigh address yet just minutes from Wake Forest and a short drive to Durham, this home is located in the highly sought-after Wakefield master-planned community. Residents enjoy access to one of the Triangle's premier golf destinations, featuring an 18-hole championship course designed by Hale Irwin, a 9-hole short course, and a state-of-the-art learning center with PGA instruction. Formerly known as TPC Wakefield Plantation, the community is surrounded by shopping, dining, and everyday conveniences, while offering an easy commute to Downtown Raleigh and Raleigh-Durham International Airport. This exceptional home offers the perfect combination of luxury, location, and low-maintenance living in one of the Triangle's most desirable communities.

    Zillow last checked:

    Listing updated:

    Listed by:

    Sharon Farmer 919-671-3318,

    Premier Agents Network

    Bought with:

    Kathy Jones, 287683

    Compass -- Raleigh

    Source: Doorify MLS,MLS#: 10180193MLS Logo

    Facts & features

    Interior

    Bedrooms & bathrooms
    • Bedrooms: 4
    • Bathrooms: 4
    • Full bathrooms: 3
    • 1/2 bathrooms: 1
    Primary bedroom
    • Level: Second
    • Area: 282.1 Square Feet
    • Dimensions: 15.5 x 18.2
    Bedroom 2
    • Level: Second
    • Area: 104.03 Square Feet
    • Dimensions: 10.1 x 10.3
    Bedroom 3
    • Level: Second
    • Area: 126.25 Square Feet
    • Dimensions: 10.1 x 12.5
    Bonus room
    • Level: Lower
    • Area: 432.4 Square Feet
    • Dimensions: 23.0 x 18.8
    Dining room
    • Level: Main
    • Area: 200.4 Square Feet
    • Dimensions: 16.7 x 12.0
    Kitchen
    • Level: Main
    • Area: 147.84 Square Feet
    • Dimensions: 11.2 x 13.2
    Laundry
    • Level: Second
    • Area: 15.86 Square Feet
    • Dimensions: 6.1 x 2.6
    Living room
    • Level: Main
    • Area: 169.68 Square Feet
    • Dimensions: 16.8 x 10.1
    Other
    • Description: Informal Dining
    • Level: Main
    • Area: 190.38 Square Feet
    • Dimensions: 11.4 x 16.7
    Heating
    • Forced Air, Fireplace Insert, Natural Gas, None
    Cooling
    • Central Air, Ceiling Fan(s), Heat Pump
    Appliances
    • Included: Bar Fridge, Built-In Gas Range, Disposal, Dishwasher, Gas Range, Microwave, Plumbed For Ice Maker, Range, Stainless Steel Appliance(s), Tankless Water Heater
    • Laundry: Laundry Closet, Inside, Upper Level
    Features
    • Ceiling Fan(s), Double Vanity, Eat-in Kitchen, Granite Counters, His and Hers Closets, Kitchen Island, Open Floorplan, Walk-In Closet(s), Kitchen/Dining Room Combination, Shower Only, Bathtub/Shower Combination, Smooth Ceilings
    • Flooring: Hardwood, Tile
    • Doors: Sliding Doors
    • Windows: Blinds, Screens
    • Number of fireplaces: 1
    • Fireplace features: Den, Gas Log
    • Common walls with other units/homes: 1 Common Wall
    Interior area
    • Total structure area: 2,574
    • Total interior livable area: 2,574 sqft
    • Finished area above ground: 2,574
    • Finished area below ground: 0

    Property

    Parking
    • Total spaces: 2
    • Parking features: Garage Faces Front, Garage Door Opener
    • Garage spaces: 2
    Features
    • Levels: Tri-Level
    • Patio & porch: Deck, Patio
    • Fencing: None
    • Has view: Yes
    • View description: Golf Course
    Lot
    • Size: 3,049 Square Feet
    • Features: Corner Lot, Near Golf Course
    Details
    • Additional structures: None
    • Parcel number: 183001155492000 0290416
    • Zoning: R-6
    • Special conditions: Seller Licensed Real Estate Professional
    • Other equipment: None

    Construction

    Type & style
    • Home type: Townhouse
    • Architectural style: Traditional
    • Property subtype: Townhouse
    Materials
    • Brick Veneer, Stone Veneer
    • Foundation: Brick/Mortar
    • Roof: Shingle
    Condition
    • Updated/Remodeled
    • New construction: No
    • Year built: 2001

    Utilities & green energy

    • Sewer: Public Sewer
    • Water: Public
    • Utilities for property: Cable Available, Natural Gas Connected, Sewer Connected, Water Connected

    Community & HOA

    Community
    • Features: Curbs, Street Lights
    • Security: Carbon Monoxide Detector(s), Smoke Detector(s)
    • Subdivision: Wakefield
    HOA
    • Has HOA: Yes
    • Amenities included: Landscaping, Maintenance Grounds, Management, Maintenance Structure
    • Services included: Maintenance Structure, Storm Water Maintenance
    • HOA fee: $213 monthly
    • HOA name: Calloway on the Green
    • HOA phone: 919-233-7660
    • Second HOA name: Wakefield Plantation Assn
    • Additional fee info: Second HOA Fee $322 Annually
    Location
    • Region: Raleigh

    Financial & listing details

    • Price per square foot: $185/sqft
    • Tax assessed value: $415,753
    • Annual tax amount: $3,645
    • Date on market: 7/15/2026
    • Listing agreement: Exclusive Right To Sell
    • Listing terms: Cash,Conventional,FHA,VA Loan
    • Ownership type: Townhouse
    • Road surface type: Asphalt

    Price history

    DateEventPrice
    9/24/2026Sold$475,000-4.6%$185/sqft
    Source: Doorify MLS #10180193 Report a problem
    8/27/2026Pending sale$498,000$193/sqft
    Source: Doorify MLS #10180193 Report a problem
    7/15/2026Listed for sale$498,000+84.4%$193/sqft
    Source: Doorify MLS #10180193 Report a problem
    6/5/2019Listing removed$1,695$1/sqft
    Source: Block & Associates Realty #2251258 Report a problem
    5/14/2019Price change$1,695-10.6%$1/sqft
    Source: Block & Associates Realty #2251258 Report a problem
    4/28/2019Listed for rent$1,895+5.6%$1/sqft
    Source: Block & Associates Realty #2251258 Report a problem
    3/17/2016Listing removed$1,795$1/sqft
    Source: Acorn + Oak Property Management Report a problem
    12/2/2015Sold$270,000-6.1%$105/sqft
    Source: Doorify MLS #1983830 Report a problem
    11/21/2015Listed for rent$1,795$1/sqft
    Source: Acorn + Oak Property Management Report a problem
    6/20/2015Listing removed$287,500$112/sqft
    Source: Allen Tate Report a problem
    6/10/2015Listed for sale$287,500-0.8%$112/sqft
    Source: Allen Tate Report a problem
    9/12/2014Listing removed$289,900$113/sqft
    Source: Coldwell Banker Howard Perry and Walston #1920368 Report a problem
    8/29/2014Price change$289,900-3.3%$113/sqft
    Source: Coldwell Banker Howard Perry and Walston #1920368 Report a problem
    5/14/2014Price change$299,900+3.4%$117/sqft
    Source: Coldwell Banker Howard Perry and Walston #1920368 Report a problem
    2/25/2014Listed for sale$289,900$113/sqft
    Source: Coldwell Banker Howard Perry and Walston #1920368 Report a problem
    10/14/2013Listing removed$289,900$113/sqft
    Source: Coldwell Banker Howard Perry and Walston #1884568 Report a problem
    6/23/2013Price change$289,900-1.7%$113/sqft
    Source: Coldwell Banker Howard Perry and Walston #1884568 Report a problem
    4/13/2013Price change$294,900+2%$115/sqft
    Source: Coldwell Banker Howard Perry and Walston #1884568 Report a problem
    9/12/2012Listed for sale$289,000-0.3%$112/sqft
    Source: Carolina's Choice Real Estate #1854538 Report a problem
    3/31/2012Listing removed$289,900$113/sqft
    Source: Owner Report a problem
    3/15/2012Listed for sale$289,900-3.3%$113/sqft
    Source: Owner Report a problem
    8/18/2010Listing removed$299,900$117/sqft
    Source: Carolina's Choice Real Estate #1708957 Report a problem
    2/20/2010Price change$299,900-4.8%$117/sqft
    Source: Carolina's Choice Real Estate #1708957 Report a problem
    8/16/2009Price change$315,000-3%$122/sqft
    Source: Carolina's Choice Real Estate #1680249 Report a problem
    2/11/2009Price change$324,900+1.6%$126/sqft
    Source: Listhub #1647105 Report a problem
    12/16/2008Price change$319,900-1.5%$124/sqft
    Source: Listhub #1647105 Report a problem
    7/15/2008Listed for sale$324,900+4.8%$126/sqft
    Source: Listhub #1647105 Report a problem
    5/3/2006Sold$310,000+6.3%$120/sqft
    Source: Doorify MLS #851336 Report a problem
    3/1/2004Sold$291,500$113/sqft
    Source: Public Record Report a problem

    Public tax history

    YearProperty taxesTax assessment
    2025$3,646 +0.4%$415,753
    2024$3,631 +20.9%$415,753 +51.9%
    2023$3,004 +7.6%$273,767
    2022$2,792 +4%$273,767
    2021$2,684 +1.8%$273,767
    2020$2,635 -14.6%$273,767 +3.5%
    2019$3,086 $264,603
    2018-- $264,603
    2017$2,773 +2.1%$264,603
    2016$2,716 -11.3%$264,603 -10%
    2015$3,063 +5.4%$293,862
    2014$2,905 $293,862
    2013-- $293,862
    2012-- $293,862
    2011-- $293,862
    2010-- $293,862
    2009-- $293,862
    2008-- --
    2007-- --
    2006-- --
    2005-- --
    2004-- --
    2003-- --
    2002-- --
    Find assessor info on the county website

    Neighborhood: North Raleigh

    Nearby schools

    GreatSchools rating
    Schools provided by the listing agent
    • Elementary: Wake - Wakefield Elementary
    • Middle: Wake - Wakefield Middle
    • High: Wake - Wakefield High

    Source: Doorify MLS. This data may not be complete. We recommend contacting the local school district to confirm school assignments for this home.

    Get a cash offer in 3 minutes
    Find out how much your home could sell for in as little as 3 minutes with a no-obligation cash offer.
    Estimated market value
    $474,700
    Get a cash offer in 3 minutes
    Find out how much your home could sell for in as little as 3 minutes with a no-obligation cash offer.
    Estimated market value
    $474,700