Full brick custom ranch home offering large room sizes, 2 garages and a location convenient to Hickory, Lake Norman and Charlotte; 1,032 sqft attached 3 car garage w/new garage doors/openers; 2,250 sqft detached 6 car garage w/6 overhead doors, an office, full bathroom, AC, air compressor lines, attic pulldown stairs and on demand propane for the water heater and furnace; Entry foyer; Dining Room; Kitchen w/oak cabinets, walk-in pantry, wood floors with inlays; Primary Bedroom with a dressing area, walk-in closet; Huge Master Bathroom with a jetted tub, stall shower, 2 sink stations; 2nd Primary BR with its own bathrm; Wainscot-walled Bonus Room with a floor-to-ceiling stone fireplace; Rear Sunroom overlooks the back patio area; Updates incl 3 heat pumps, 2 propane water heaters, soffits, fascia and 6 inch gutters, architectural shingle roof with 42 solar panels; Orkin Dryzone crawl space system in place; 2 leased inground propane tanks; This home is waiting for your personal touches!
Closed
$625,000
2949 Lawrence Dr, Claremont, NC 28610
4beds
4,506sqft
Single Family Residence
Built in 1997
1.51 Acres Lot
$789,900 Zestimate®
$139/sqft
$3,337 Estimated rent
Home value
$789,900
$727,000 - $869,000
$3,337/mo
Zestimate® history
Owner options
List your home for rent
$3,337/mo
Rent Zestimate®
Find your next renter with Zillow Rental Manager. Plus, with online applications, you can quickly screen prospective tenants – for free.
$3,337/mo
Rent Zestimate®
Refinance and save
$3,627/mo
Est. payment
Refinancing to a lower rate could help reduce your monthly payments and save thousands over the life of the loan.
$3,627/mo
Est. payment
Explore your selling options
Work with a Zillow partner agent
Leverage their expertise and Zillow's premium Showcase listings to get your home seen by more buyers.
Get startedList with your own agent
Get your home in front of millions of buyers by listing it on Zillow.
Learn how to do itSell it yourself
Take full control of how buyers see your home on Zillow by listing For Sale by Owner (FSBO).
List your homeWhat's special
Zillow last checked:
Listing updated:
Listed by:
Bob Warchol Bobwarchol@kw.com,
Keller Williams Unified
Bought with:
Shelly Sebastian
Apkee Properties
Source: Canopy MLS as distributed by MLS GRID,MLS#: 4024567
Facts & features
Interior
Bedrooms & bathrooms
- Bedrooms: 4
- Bathrooms: 4
- Full bathrooms: 3
- 1/2 bathrooms: 1
- Main level bedrooms: 4
Primary bedroom
- Level: Main
Primary bedroom
- Level: Main
Bedroom s
- Level: Main
Bedroom s
- Level: Main
Bedroom s
- Level: Main
Bedroom s
- Level: Main
Bathroom full
- Level: Main
Bathroom full
- Level: Main
Bathroom full
- Level: Main
Bathroom half
- Level: Main
Bathroom full
- Level: Main
Bathroom full
- Level: Main
Bathroom full
- Level: Main
Bathroom half
- Level: Main
Other
- Level: Main
Other
- Level: Main
Bonus room
- Level: Main
Bonus room
- Level: Main
Dining area
- Level: Main
Dining area
- Level: Main
Dining room
- Level: Main
Dining room
- Level: Main
Great room
- Level: Main
Great room
- Level: Main
Kitchen
- Level: Main
Kitchen
- Level: Main
Sunroom
- Level: Main
Sunroom
- Level: Main
Heating
- Forced Air, Heat Pump
Cooling
- Central Air, Heat Pump
Appliances
- Included: Convection Oven, Dishwasher, Electric Range, Propane Water Heater, Refrigerator, Wall Oven
- Laundry: Laundry Room
Features
- Open Floorplan, Walk-In Closet(s), Walk-In Pantry
- Flooring: Carpet, Parquet, Vinyl, Wood
- Has basement: No
- Fireplace features: Bonus Room, Gas Log
Interior area
- Total structure area: 4,506
- Total interior livable area: 4,506 sqft
- Finished area above ground: 4,506
- Finished area below ground: 0
Property
Parking
- Total spaces: 9
- Parking features: Attached Garage, Detached Garage, Garage on Main Level
- Attached garage spaces: 9
- Details: 3 Car Attached Garage; 6 Car Detached Garage;
Features
- Levels: One
- Stories: 1
- Patio & porch: Covered, Front Porch, Patio
Lot
- Size: 1.51 Acres
- Dimensions: 65' x 389' x 127' x 473' x 117'
Living quarters
- Secondary features: Exterior Not Connected,Main Level Garage,Other - See Remarks
Details
- Additional structures: Auto Shop
- Parcel number: 3762131287600000
- Zoning: R-1
- Special conditions: Standard
Construction
Type & style
- Home type: SingleFamily
- Property subtype: Single Family Residence
Materials
- Brick Full
- Foundation: Crawl Space
- Roof: Shingle
Condition
- New construction: No
- Year built: 1997
Utilities & green energy
- Sewer: Public Sewer
- Water: City
- Utilities for property: Propane
Green energy
- Energy generation: Solar
Community & HOA
Community
- Security: Security System
- Subdivision: Weddington Woods
Location
- Region: Claremont
Financial & listing details
- Price per square foot: $139/sqft
- Tax assessed value: $491,900
- Annual tax amount: $6,722
- Date on market: 4/25/2023
- Cumulative days on market: 154 days
- Listing terms: Cash,Conventional,FHA,VA Loan
- Road surface type: Concrete, Gravel, Paved
Price history
| Date | Event | Price |
|---|---|---|
| 1/18/2024 | Sold | $625,000-3.8%$139/sqft |
Source:  Canopy MLS as distributed by MLS GRID #4024567 Report a problem Canopy MLS as distributed by MLS GRID #4024567 Report a problem | ||
| 10/9/2023 | Listed for sale | $650,000$144/sqft |
Source: Canopy MLS as distributed by MLS GRID #4024567 Report a problem | ||
| 9/26/2023 | Listing removed | -- |
Source: Canopy MLS as distributed by MLS GRID #4024567 Report a problem | ||
| 9/21/2023 | Price change | $650,000-7.1%$144/sqft |
Source: Canopy MLS as distributed by MLS GRID #4024567 Report a problem | ||
| 4/27/2023 | Listed for sale | $700,000+100%$155/sqft |
Source: Canopy MLS as distributed by MLS GRID #CAR4024567 Report a problem | ||
| 5/30/2013 | Sold | $350,000-12.5%$78/sqft |
Source: Canopy MLS as distributed by MLS GRID #9566130 Report a problem | ||
| 8/31/2012 | Listed for sale | $399,900-15.8%$89/sqft |
Source: The Real Estate Book #9566130 Report a problem | ||
| 3/7/2012 | Listing removed | $475,000$105/sqft |
Source: Homes.com #9548653 Report a problem | ||
| 3/6/2012 | Listed for sale | $475,000+5.7%$105/sqft |
Source: Homes.com #9548653 Report a problem | ||
| 5/6/2011 | Listing removed | $449,500$100/sqft |
Source: Realty Executives of Hickory #9548653 Report a problem | ||
| 3/20/2011 | Listed for sale | $449,500$100/sqft |
Source: Realty Executives of Hickory #9548653 Report a problem | ||
| 1/21/2011 | Listing removed | $449,500$100/sqft |
Source: Realty Executives of Hickory #9548653 Report a problem | ||
| 10/2/2010 | Price change | $449,500-5.4%$100/sqft |
Source: Realty Executives of Hickory #9548653 Report a problem | ||
| 8/17/2010 | Price change | $475,000+5.6%$105/sqft |
Source: Dominion Enterprises #9548653 Report a problem | ||
| 8/3/2010 | Price change | $449,900-5.3%$100/sqft |
Source: Realty Executives #9548653 Report a problem | ||
| 7/30/2010 | Price change | $475,000+5.6%$105/sqft |
Source: Dominion Enterprises #9548653 Report a problem | ||
| 7/29/2010 | Price change | $449,900-5.3%$100/sqft |
Source: Realty Executives #9548653 Report a problem | ||
| 7/28/2010 | Price change | $475,000+5.6%$105/sqft |
Source: Dominion Enterprises #9548653 Report a problem | ||
| 7/27/2010 | Price change | $449,900-5.3%$100/sqft |
Source: Realty Executives #9548653 Report a problem | ||
| 7/21/2010 | Price change | $475,000+5.6%$105/sqft |
Source: Dominion Enterprises #9548653 Report a problem | ||
| 7/20/2010 | Price change | $449,900-5.3%$100/sqft |
Source: Realty Executives #9548653 Report a problem | ||
| 7/18/2010 | Price change | $475,000+5.6%$105/sqft |
Source: Dominion Enterprises #9548653 Report a problem | ||
| 7/17/2010 | Price change | $449,900-5.3%$100/sqft |
Source: Realty Executives #9548653 Report a problem | ||
| 7/14/2010 | Price change | $475,000+5.6%$105/sqft |
Source: Dominion Enterprises #9548653 Report a problem | ||
| 7/13/2010 | Price change | $449,900-5.3%$100/sqft |
Source: Realty Executives #9548653 Report a problem | ||
| 7/10/2010 | Listed for sale | $475,000$105/sqft |
Source: Dominion Enterprises #9548653 Report a problem | ||
Public tax history
| Year | Property taxes | Tax assessment |
|---|---|---|
| 2025 | $6,722 +0.1% | $823,800 +0.1% |
| 2024 | $6,714 +2.4% | $822,800 +2.4% |
| 2023 | $6,558 +25.2% | $803,700 +63.4% |
| 2022 | $5,239 | $491,900 |
| 2021 | $5,239 | $491,900 |
| 2020 | $5,239 | $491,900 |
| 2019 | $5,239 +30.3% | $491,900 +30.3% |
| 2018 | $4,019 | $377,400 |
| 2017 | $4,019 -5.7% | -- |
| 2016 | $4,263 | -- |
| 2015 | $4,263 | $377,440 -12.3% |
| 2014 | $4,263 | $430,600 |
| 2013 | $4,263 | -- |
| 2012 | $4,263 | -- |
| 2011 | $4,263 -24% | -- |
| 2010 | $5,612 | -- |
| 2009 | $5,612 | -- |
| 2008 | $5,612 | -- |
| 2007 | $5,612 +9.5% | -- |
| 2006 | $5,125 | -- |
| 2005 | -- | -- |
| 2004 | -- | -- |
| 2003 | -- | -- |
| 2002 | -- | -- |
| 2001 | -- | -- |
| 2000 | -- | -- |
Find assessor info on the county website
Neighborhood: 28610
Nearby homes
- $30,0000.35 AcresHuffman St, Claremont, NC 28610Sold

- $341,9003 bd2 ba1.3k sqft3153 Huffman St, Claremont, NC 28610New Construction

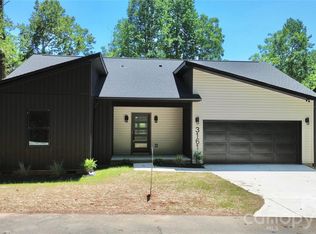
- $344,9003 bd2 ba1.3k sqft3161 Huffman St, Claremont, NC 28610New Construction
- $154,0002 bd1 ba1k sqft3178 Anderson St, Claremont, NC 28610Off Market
- $180,4002 bd1 ba1k sqft3172 Anderson St, Claremont, NC 28610Off Market
- $157,5002 bd1 ba758 sqft3190 Anderson St, Claremont, NC 28610Off Market
- $182,2003 bd1 ba1k sqft3185 Huffman St, Claremont, NC 28610Off Market
- $150,8002 bd1 ba868 sqft3166 Anderson St, Claremont, NC 28610Off Market
Nearby schools
GreatSchools rating
- 6/10Claremont ElementaryGrades: PK-6Distance: 0.5 mi
- 5/10River Bend MiddleGrades: 7-8Distance: 3.1 mi
- 4/10Bunker Hill HighGrades: 9-12Distance: 3 mi
Schools provided by the listing agent
- Elementary: Claremont
- Middle: River Bend
- High: Bunker Hill
Source: Canopy MLS as distributed by MLS GRID. This data may not be complete. We recommend contacting the local school district to confirm school assignments for this home.
Get a cash offer in 3 minutes
Find out how much your home could sell for in as little as 3 minutes with a no-obligation cash offer.
Estimated market value
$789,900
Get a cash offer in 3 minutes
Find out how much your home could sell for in as little as 3 minutes with a no-obligation cash offer.
Estimated market value
$789,900
- North Carolina
- Catawba County
- Claremont
- 28610
- 2949 Lawrence Dr
Nearby cities
Nearby zip codes
Other Claremont Topics
