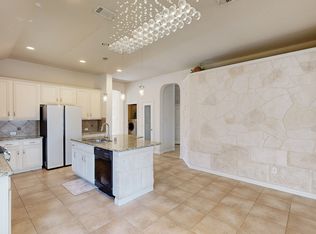
HIGHLY MOTIVATED SELLERS! Welcome home to this impeccably maintained one-story gem in the heart of Frisco, where comfort meets style! Boasting 3 bedrooms, 2 baths, a formal living and dining area, plus a versatile game room or study, this residence offers space for every lifestyle. Nestled within the exemplary Frisco ISD, it’s perfect for families seeking top-tier education. Step inside to tiled flooring flowing seamlessly throughout, complemented by decorative lighting and energy-efficient acrylic double-pane windows that bathe the home in natural light. The wrought iron doors add a touch of elegance, while the open layout invites you to explore. The dream kitchen is a chef’s delight, featuring a spacious island, sleek granite countertops, a walk-in pantry, and abundant cabinetry with stylish handles, complete with modern appliances. Unwind in the spacious living room, where a stunning floor-to-ceiling tiled fireplace creates a cozy focal point. Host unforgettable dinners in the refined dining room, perfect for entertaining. Retreat to the master suite, a true haven with a luxurious walk-in shower and generous walk-in closet—your personal sanctuary for rest and rejuvenation. Outside, the cute backyard and inviting patio beckon for relaxation or play. The community enhances your lifestyle with a pool, playground, and walking trails, all just minutes from HWY 121, DNT, and HWY 380, plus proximity to major employment hubs—ideal for convenience and connectivity. Schedule your showing today and see why this home is the one you’ve been waiting for! Home is sold AS-IS
Sold
Street View
Price Unknown
2949 Mandalay Dr, Little Elm, TX 75068
3beds
2,324sqft
Single Family Residence
Built in 2010
6,446 Square Feet Lot
$403,700 Zestimate®
$--/sqft
$2,575 Estimated rent
Home value
$403,700
$379,000 - $428,000
$2,575/mo
Zestimate® history
Owner options
List your home for rent
$2,575/mo
Rent Zestimate®
Find your next renter with Zillow Rental Manager. Plus, with online applications, you can quickly screen prospective tenants – for free.
$2,575/mo
Rent Zestimate®
Refinance and save
$165/mo
Est. payment
Refinancing to a lower rate could help reduce your monthly payments and save thousands over the life of the loan.
$165/mo
Est. payment
Explore your selling options
Work with a Zillow partner agent
Leverage their expertise and Zillow's premium Showcase listings to get your home seen by more buyers.
Get startedList with your own agent
Get your home in front of millions of buyers by listing it on Zillow.
Learn how to do itSell it yourself
Take full control of how buyers see your home on Zillow by listing For Sale by Owner (FSBO).
List your homeWhat's special
Modern appliancesTiled flooringInviting patioCute backyardSleek granite countertopsFloor-to-ceiling tiled fireplaceRefined dining room
Zillow last checked:
Listing updated:
Listed by:
Poogle Narendran 0638082 469-790-0636,
Rocket Engine Realty LLC 469-790-0636
Bought with:
Lori Woodworth
Hello Texas Realty
Source: NTREIS,MLS#: 20858995
Facts & features
Interior
Bedrooms & bathrooms
- Bedrooms: 3
- Bathrooms: 2
- Full bathrooms: 2
Primary bedroom
- Features: Ceiling Fan(s), Dual Sinks, Double Vanity, En Suite Bathroom, Garden Tub/Roman Tub, Separate Shower, Walk-In Closet(s)
- Level: First
- Dimensions: 12 x 17
Bedroom
- Level: First
- Dimensions: 17 x 11
Bedroom
- Level: First
- Dimensions: 14 x 12
Breakfast room nook
- Level: First
- Dimensions: 16 x 5
Dining room
- Level: First
- Dimensions: 11 x 11
Family room
- Features: Ceiling Fan(s), Fireplace
- Level: First
- Dimensions: 16 x 17
Game room
- Level: First
- Dimensions: 21 x 12
Kitchen
- Features: Breakfast Bar, Built-in Features, Eat-in Kitchen, Granite Counters, Kitchen Island, Pantry, Stone Counters, Walk-In Pantry
- Level: First
- Dimensions: 17 x 15
Laundry
- Level: First
- Dimensions: 6 x 6
Living room
- Features: Ceiling Fan(s)
- Level: First
- Dimensions: 11 x 11
Heating
- Central, Natural Gas
Cooling
- Central Air, Ceiling Fan(s)
Appliances
- Included: Dishwasher, Electric Range, Disposal, Microwave
- Laundry: Washer Hookup, Electric Dryer Hookup
Features
- Decorative/Designer Lighting Fixtures, Eat-in Kitchen, Granite Counters, High Speed Internet, Kitchen Island, Open Floorplan, Pantry, Cable TV, Vaulted Ceiling(s), Walk-In Closet(s)
- Flooring: Ceramic Tile
- Windows: Window Coverings
- Has basement: No
- Number of fireplaces: 1
- Fireplace features: Gas
Interior area
- Total interior livable area: 2,324 sqft
Property
Parking
- Total spaces: 2
- Parking features: Covered, Driveway, Garage Faces Front
- Attached garage spaces: 2
- Has uncovered spaces: Yes
Features
- Levels: One
- Stories: 1
- Patio & porch: Covered
- Pool features: Above Ground, Pool
Lot
- Size: 6,446 Square Feet
Details
- Parcel number: R614025
Construction
Type & style
- Home type: SingleFamily
- Architectural style: Detached
- Property subtype: Single Family Residence
- Attached to another structure: Yes
Condition
- Year built: 2010
Utilities & green energy
- Sewer: Public Sewer
- Utilities for property: Sewer Available, Cable Available
Community & HOA
Community
- Subdivision: Enclave At Lakeview Sunset Po
HOA
- Has HOA: Yes
- Services included: All Facilities
- HOA fee: $165 quarterly
- HOA name: Sunset Pointe Homeowners Association, Inc
- HOA phone: 972-960-2800
Location
- Region: Little Elm
Financial & listing details
- Tax assessed value: $487,677
- Annual tax amount: $8,012
- Date on market: 3/4/2025
- Cumulative days on market: 129 days
- Listing terms: Cash,Conventional
Price history
| Date | Event | Price |
|---|---|---|
| 9/3/2025 | Sold | -- |
Source: NTREIS #20858995 Report a problem | ||
| 7/22/2025 | Pending sale | $445,000$191/sqft |
Source: NTREIS #20858995 Report a problem | ||
| 7/11/2025 | Contingent | $445,000$191/sqft |
Source: NTREIS #20858995 Report a problem | ||
| 6/27/2025 | Price change | $445,000-4.3%$191/sqft |
Source: NTREIS #20858995 Report a problem | ||
| 5/28/2025 | Price change | $465,000-1.1%$200/sqft |
Source: NTREIS #20858995 Report a problem | ||
| 4/16/2025 | Price change | $470,000-4.1%$202/sqft |
Source: NTREIS #20858995 Report a problem | ||
| 3/24/2025 | Price change | $490,000-2%$211/sqft |
Source: NTREIS #20858995 Report a problem | ||
| 3/4/2025 | Listed for sale | $500,000+78.6%$215/sqft |
Source: NTREIS #20858995 Report a problem | ||
| 3/24/2021 | Listing removed | -- |
Source: Owner Report a problem | ||
| 4/26/2014 | Listing removed | $280,000$120/sqft |
Source: Owner Report a problem | ||
| 3/28/2014 | Price change | $280,000-20%$120/sqft |
Source: Owner Report a problem | ||
| 1/27/2014 | Listed for sale | $350,000$151/sqft |
Source: Owner Report a problem | ||
Public tax history
| Year | Property taxes | Tax assessment |
|---|---|---|
| 2025 | $3,579 +8.1% | $487,677 +9.8% |
| 2024 | $3,310 +5.6% | $443,973 +10% |
| 2023 | $3,136 +1.2% | $403,612 +10% |
| 2022 | $3,099 +6.3% | $366,920 +10% |
| 2021 | $2,914 +6.4% | $333,564 +6.1% |
| 2020 | $2,738 -0.6% | $314,356 -0.2% |
| 2019 | $2,756 +1.7% | $314,910 +1.8% |
| 2018 | $2,709 -52.4% | $309,407 +10% |
| 2017 | $5,696 | $281,279 +10% |
| 2016 | $5,696 +17.5% | $255,708 +10% |
| 2015 | $4,847 | $232,462 +10% |
| 2014 | $4,847 | $211,329 -0.1% |
| 2013 | $4,847 | $211,450 +6.7% |
| 2012 | -- | $198,253 +7.2% |
| 2011 | -- | $184,990 +888.7% |
| 2010 | -- | $18,711 -16.7% |
| 2009 | -- | $22,453 |
Find assessor info on the county website
Neighborhood: Sunset Pointe
Nearby homes
- $433,2004 bd2 ba2.2k sqft2953 Mandalay Dr, Little Elm, TX 75068Off Market
- $408,1003 bd2 ba2.1k sqft2945 Mandalay Dr, Little Elm, TX 75068Off Market
- $453,3003 bd2 ba2.3k sqft2949A Mandalay Dr, Little Elm, TX 75068Off Market
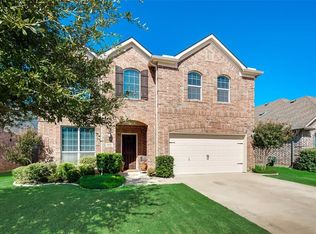
- $481,3003 bd3 ba2.6k sqft2941 Mandalay Dr, Little Elm, TX 75068Off Market
- $502,3004 bd2 ba3k sqft2957 Mandalay Dr, Little Elm, TX 75068Off Market
- $603,6005 bd3 ba3.1k sqft2300 Fountain Gate Dr, Little Elm, TX 75068Off Market
- $496,5004 bd2 ba3k sqft2937 Mandalay Dr, Little Elm, TX 75068Off Market
- $108,668 Square FeetWoodlake Pkwy, Little elm, TX 75068Off Market
Nearby schools
GreatSchools rating
- 8/10Robertson Elementary SchoolGrades: PK-5Distance: 0.4 mi
- 8/10Stafford Middle SchoolGrades: 6-8Distance: 1.8 mi
- 8/10Lone Star High SchoolGrades: 9-12Distance: 1.9 mi
Schools provided by the listing agent
- Elementary: Robertson
- Middle: Stafford
- High: Lone Star
- District: Frisco ISD
Source: NTREIS. This data may not be complete. We recommend contacting the local school district to confirm school assignments for this home.
Get a cash offer in 3 minutes
Find out how much your home could sell for in as little as 3 minutes with a no-obligation cash offer.
Estimated market value
$403,700
Get a cash offer in 3 minutes
Find out how much your home could sell for in as little as 3 minutes with a no-obligation cash offer.
Estimated market value
$403,700
- Texas
- Denton County
- Little Elm
- 75068
- Sunset Pointe
- 2949 Mandalay Dr
Nearby cities
Nearby neighborhoods
Nearby zip codes
Other Little Elm Topics
