Skip main navigation
Closed
  • $458,000

    2949 Maple Walk Ct, Lawrenceville, GA 30044

    5beds
    3,544sqft
    Single Family Residence, Residential
    Built in 1993
    0.28 Acres Lot
    $450,200 Zestimate®
    $129/sqft
    $2,704 Estimated rent

    Home value

    $450,200

    $414,000 - $491,000

    $2,704/mo

    Zestimate® history
    Loading
    Loading...

    Owner options

    List your home for rent

    $2,704/mo

    Rent Zestimate®

    Find your next renter with Zillow Rental Manager. Plus, with online applications, you can quickly screen prospective tenants – for free.

    Learn more

    $2,704/mo

    Rent Zestimate®

    Refinance and save

    $2,868/mo

    Est. payment

    Refinancing to a lower rate could help reduce your monthly payments and save thousands over the life of the loan.

    See today's rates

    $2,868/mo

    Est. payment

    Explore your selling options

    Work with a Zillow partner agent

    Leverage their expertise and Zillow's premium Showcase listings to get your home seen by more buyers.

    Get started

    List with your own agent

    Get your home in front of millions of buyers by listing it on Zillow.

    Learn how to do it

    Sell it yourself

    Take full control of how buyers see your home on Zillow by listing For Sale by Owner (FSBO).

    List your home

    What's special

    Backyard wrap-around patioSecond officeMovie theaterSpacious breakfast areaDining areaSecond kitchenWalk-in closet
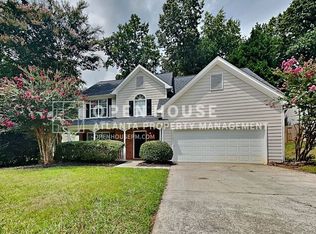
    Two Homes in One! Your Dream Property awaits. Perfect for a Family, Multigenerational Living, or Excellent Rental Potential. This Meticulously Maintained, Spacious Home has a traditional Two-Story layout with 3 beds/2.5 baths in the front, and a 1600 sq ft Ranch addition with In-Law Suite/Apartment. This residence has So Much Living Space at an Irresistible Price Point! Move-In Ready with NEW Interior Paint, just waiting for your personal touches. Entertain with ease in the Open Kitchen and Dining Area that flows into a Bright and Airy Living Room. The kitchen features Custom Cabinets, Stone Countertops, and a Spacious Breakfast Area. Head upstairs, to find three bedrooms, including the Primary Suite with a Sitting room/Office and Private Ensuite Bath, boasting a Soaking Tub and a Walk-In Shower. Ample Storage awaits in the Oversized Double Vanity and Walk-In Closet. Lower Level Addition features two Oversized Bedrooms, a Large Bathroom, Loads of Closet Space/Storage, and a HUGE Flex Room that could be used as a Second Kitchen and Living Room, Movie Theater, Gym, or Second Office. The possibilities are endless. Enjoy ultimate climate control and Comfort with three HVAC units. Abundant Smart Home Features include Vivint cameras, video doorbell, Nest thermostats, and remote home access. Step outside and enjoy a Beautiful Level Lot with Lush Green Grass in the Front Yard and a Backyard Wrap-Around Patio, Utility Shed, and Gazebo, perfect for all your Entertaining Needs. Excellent Location just minutes to Vibrant Downtown Lawrenceville with easy access to shopping, restaurants, Ronald Reagan Pkwy, Sugarloaf Pkwy, I-85, Hwy 78 & 316. Welcome Home!

    Zillow last checked:

    Listing updated:

    Listed by:

    Lisa Borowsky,

    Bolst, Inc.,

    Amy Spence,

    Bolst, Inc.

    Bought with:

    Athahar Hussain, 431376

    Keller Williams Realty Atl Partners

    Source: FMLS GA,MLS#: 7488866MLS Logo

    Facts & features

    Interior

    Bedrooms & bathrooms
    • Bedrooms: 5
    • Bathrooms: 4
    • Full bathrooms: 3
    • 1/2 bathrooms: 1
    • Main level bathrooms: 1
    • Main level bedrooms: 2
    Rooms
    • Room types: Bonus Room, Family Room, Media Room, Office
    Primary bedroom
    • Features: Double Master Bedroom, In-Law Floorplan, Master on Main
    • Level: Double Master Bedroom, In-Law Floorplan, Master on Main
    Bedroom
    • Features: Double Master Bedroom, In-Law Floorplan, Master on Main
    Primary bathroom
    • Features: Double Vanity, Separate Tub/Shower, Vaulted Ceiling(s)
    Dining room
    • Features: Separate Dining Room
    Kitchen
    • Features: Breakfast Bar, Cabinets Other, Stone Counters
    Heating
    • Central, Zoned
    Cooling
    • Central Air, Zoned
    Appliances
    • Included: Dishwasher, Dryer, Electric Oven, Gas Cooktop, Washer
    • Laundry: Laundry Room, Main Level
    Features
    • Double Vanity, Vaulted Ceiling(s), Walk-In Closet(s)
    • Flooring: Carpet, Tile
    • Windows: None
    • Basement: None
    • Number of fireplaces: 1
    • Fireplace features: Family Room
    • Common walls with other units/homes: No Common Walls
    Interior area
    • Total structure area: 3,544
    • Total interior livable area: 3,544 sqft

    Property

    Parking
    • Total spaces: 2
    • Parking features: Attached, Garage, Garage Faces Front, Level Driveway
    • Attached garage spaces: 2
    • Has uncovered spaces: Yes
    Accessibility
    • Accessibility features: Accessible Bedroom, Accessible Full Bath
    Features
    • Levels: Two
    • Stories: 2
    • Patio & porch: Patio
    • Exterior features: Other, No Dock
    • Pool features: None
    • Spa features: None
    • Fencing: Back Yard,Fenced,Wood
    • Has view: Yes
    • View description: Neighborhood
    • Waterfront features: None
    • Body of water: None
    Lot
    • Size: 0.28 Acres
    • Features: Back Yard, Cleared, Level
    Details
    • Additional structures: Gazebo, Shed(s)
    • Parcel number: R5014 168
    • Other equipment: None
    • Horse amenities: None

    Construction

    Type & style
    • Home type: SingleFamily
    • Architectural style: Traditional
    • Property subtype: Single Family Residence, Residential
    Materials
    • Brick, Wood Siding
    • Foundation: Slab
    • Roof: Composition,Shingle
    Condition
    • Resale
    • New construction: No
    • Year built: 1993

    Utilities & green energy

    • Electric: 110 Volts
    • Sewer: Public Sewer
    • Water: Public
    • Utilities for property: Underground Utilities
    Green energy
    • Energy efficient items: Thermostat
    • Energy generation: None

    Community & HOA

    Community
    • Features: None
    • Security: Closed Circuit Camera(s), Security System Owned
    • Subdivision: Winnsong Chase
    HOA
    • Has HOA: No
    Location
    • Region: Lawrenceville

    Financial & listing details

    • Price per square foot: $129/sqft
    • Tax assessed value: $525,600
    • Annual tax amount: $4,468
    • Date on market: 11/21/2024
    • Cumulative days on market: 106 days
    • Road surface type: Concrete

    Price history

    DateEventPrice
    12/23/2024Sold$458,000-1.5%$129/sqft
    Source: FMLS GA #7488866 Report a problem
    11/21/2024Listed for sale$465,000-6.8%$131/sqft
    Source: FMLS GA #7488866 Report a problem
    11/1/2024Listing removed$499,000$141/sqft
    Source: FMLS GA #7425726 Report a problem
    10/8/2024Price change$499,000-5%$141/sqft
    Source: FMLS GA #7425726 Report a problem
    8/13/2024Price change$525,000-4.4%$148/sqft
    Source: FMLS GA #7425726 Report a problem
    7/25/2024Listed for sale$549,000+408.3%$155/sqft
    Source: FMLS GA #7425726 Report a problem
    11/20/1995Sold$108,000-0.5%$30/sqft
    Source: Public Record Report a problem
    5/11/1994Sold$108,500$31/sqft
    Source: Public Record Report a problem

    Public tax history

    YearProperty taxesTax assessment
    2025$6,626 +24.1%$210,240 -2.7%
    2024$5,340 +19.5%$216,080 +9.5%
    2023$4,468 $197,280 +17.1%
    2022-- $168,440 +14.1%
    2021$3,961 +26.2%$147,680 +36.7%
    2020$3,138 +13%$108,000 +15.5%
    2019$2,777 $93,520 +9.6%
    2018$2,777 +41.5%$85,360 +33%
    2016$1,963 $64,160 +18.1%
    2015$1,963 $54,320
    2014$1,963 +17.9%$54,320 +34.3%
    2013$1,665 $40,440 -20.8%
    2012-- $51,040
    2011-- $51,040 -32.3%
    2010-- $75,360
    2009-- $75,360
    2007-- $75,360
    2006-- $75,360 +35.4%
    2005-- $55,640
    2004-- $55,640
    2003-- $55,640 +17.3%
    2002$1,076 -5.8%$47,440
    2001$1,142 $47,440
    Find assessor info on the county website

    Neighborhood: 30044

    Nearby schools

    GreatSchools rating
    Schools provided by the listing agent
    • Elementary: Alford
    • Middle: J.E. Richards
    • High: Discovery

    Source: FMLS GA. This data may not be complete. We recommend contacting the local school district to confirm school assignments for this home.

    Get a cash offer in 3 minutes
    Find out how much your home could sell for in as little as 3 minutes with a no-obligation cash offer.
    Estimated market value
    $450,200
    Get a cash offer in 3 minutes
    Find out how much your home could sell for in as little as 3 minutes with a no-obligation cash offer.
    Estimated market value
    $450,200