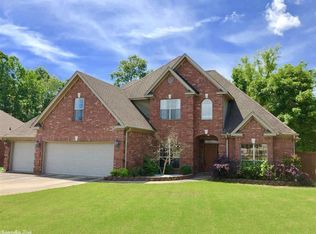
Tucked away on a quiet cul-de-sac in the Stonehill Subdivision in Sherwood, this move-in-ready brick home offers the perfect blend of comfort, and privacy with no rear neighbors and a tranquil creek. The well-designed floor plan features 4 bedrooms and 2 baths, with the fourth bedroom easily serving as a dedicated home office. Fresh interior paint throughout and brand-new carpet in the bedrooms complement the tray ceilings, extensive crown molding, and luxury vinyl plank flooring throughout the main living areas. The spacious living room features a double-sided electric fireplace shared with a large bonus living area. The kitchen offers painted cabinetry, Corian countertops, an extended breakfast bar with seating, a breakfast area, and a separate formal dining room. The oversized primary suite provides private access to the covered back porch and includes an ensuite bath with a jetted tub, separate shower, dual vanities, and two walk-in closets. Step outside to enjoy the peaceful backyard, which backs to a wooded green space providing exceptional privacy to enjoy the covered back porch and additional patio. This well maintained home is ready for its next owners!
Closed
Zillow last checked:
Listing updated:
Bought with:
Scott W Fader, MI
Joseph Walter Realty, LLC
Source: CARMLS,MLS#: 26028729
Price history
| Date | Event | Price |
|---|---|---|
| 9/1/2026 | Sold | $323,000-4.4%$152/sqft |
Source:  CARMLS #26028729 Report a problem CARMLS #26028729 Report a problem | ||
| 9/1/2026 | Contingent | $338,000$159/sqft |
Source: CARMLS #26028729 Report a problem | ||
| 7/16/2026 | Listed for sale | $338,000+49.6%$159/sqft |
Source: CARMLS #26028729 Report a problem | ||
| 6/4/2026 | Sold | $226,000+1.3%$106/sqft |
Source: Public Record Report a problem | ||
| 5/16/2007 | Sold | $223,000+669%$105/sqft |
Source: Public Record Report a problem | ||
| 10/4/2005 | Sold | $29,000$14/sqft |
Source: Public Record Report a problem | ||
Sell for more on Zillow
Get a Zillow Showcase℠ listing at no additional cost and you could sell for .
$324,200
2% more
+$6,484
With Zillow Showcase(estimated)
$330,684
