Skip main navigation
Sold
  • Price Unknown

    2949 Mesa Verde Trl, Grapevine, TX 76051

    3beds
    1,410sqft
    Single Family Residence
    Built in 1981
    8,058.6 Square Feet Lot
    $460,300 Zestimate®
    $--/sqft
    $2,773 Estimated rent

    Home value

    $460,300

    $437,000 - $488,000

    $2,773/mo

    Zestimate® history
    Loading
    Loading...

    Owner options

    List your home for rent

    $2,773/mo

    Rent Zestimate®

    Find your next renter with Zillow Rental Manager. Plus, with online applications, you can quickly screen prospective tenants – for free.

    Learn more

    $2,773/mo

    Rent Zestimate®

    Refinance and save

    Refinancing to a lower rate could help reduce your monthly payments and save thousands over the life of the loan.

    See today's rates

    Explore your selling options

    Work with a Zillow partner agent

    Leverage their expertise and Zillow's premium Showcase listings to get your home seen by more buyers.

    Get started

    List with your own agent

    Get your home in front of millions of buyers by listing it on Zillow.

    Learn how to do it

    Sell it yourself

    Take full control of how buyers see your home on Zillow by listing For Sale by Owner (FSBO).

    List your home

    What's special

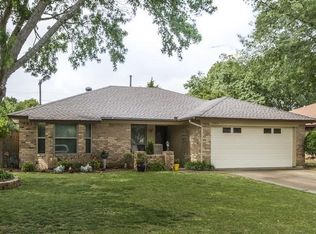
    Well maintained 3BR 2BA Ranch style home on a large lot .185 acres with tastefully updated kitchen and master bathroom on the Grapevine-Southlake border. This single story beauty sits on a quiet cul de sac and is a close drive to some of the very best shopping, dining and entertainment the area has to offer! DFW Airport is also mere minutes away as well as a short drive to major highways! You will also have access to some of the best public schools available in DFW and the State of Texas being zoned for Carroll ISD! HVAC, Water Heater and Insulation all newly installed within the last two years! No HOA! You will feel right at home! What more could you ask for?! This one can't be missed!

    Zillow last checked:

    Listing updated:

    Listed by:

    Jordan Kennedy 0633364 469-467-7755,

    Keller Williams Central 469-467-7755,

    Matt Hilton 0559631 214-632-1020,

    Keller Williams Central

    Bought with:

    Michele Balady Beach

    Dave Perry Miller Real Estate

    Source: NTREIS,MLS#: 20520343

    Facts & features

    Interior

    Bedrooms & bathrooms
    • Bedrooms: 3
    • Bathrooms: 2
    • Full bathrooms: 2
    Primary bedroom
    • Features: En Suite Bathroom, Walk-In Closet(s)
    • Level: First
    • Dimensions: 15 x 13
    Bedroom
    • Features: Split Bedrooms, Walk-In Closet(s)
    • Level: First
    • Dimensions: 14 x 10
    Bedroom
    • Features: Split Bedrooms, Walk-In Closet(s)
    • Level: First
    • Dimensions: 12 x 10
    Dining room
    • Level: First
    • Dimensions: 10 x 8
    Living room
    • Features: Fireplace
    • Level: First
    • Dimensions: 19 x 14
    Heating
    • Central, Natural Gas
    Cooling
    • Central Air, Ceiling Fan(s), Electric, Zoned
    Appliances
    • Included: Dishwasher, Electric Cooktop, Electric Oven, Microwave
    • Laundry: Washer Hookup, Electric Dryer Hookup, Laundry in Utility Room
    Features
    • Decorative/Designer Lighting Fixtures, High Speed Internet, Cable TV
    • Flooring: Ceramic Tile, Laminate, Wood
    • Windows: Window Coverings
    • Has basement: No
    • Number of fireplaces: 1
    • Fireplace features: Masonry, Wood Burning Stove
    Interior area
    • Total interior livable area: 1,410 sqft

    Property

    Parking
    • Total spaces: 2
    • Parking features: Door-Single, Garage Faces Front, Garage, Garage Door Opener, Storage
    • Attached garage spaces: 2
    Features
    • Levels: One
    • Stories: 1
    • Patio & porch: Covered, Patio
    • Pool features: None
    • Fencing: Wood
    Lot
    • Size: 8,058 sqft
    • Features: Acreage, Cleared, Landscaped
    • Residential vegetation: Cleared, Grassed
    Details
    • Additional structures: None
    • Parcel number: 02168316

    Construction

    Type & style
    • Home type: SingleFamily
    • Architectural style: Ranch,Detached
    • Property subtype: Single Family Residence
    Materials
    • Brick
    • Foundation: Slab
    • Roof: Composition
    Condition
    • Year built: 1981

    Utilities & green energy

    • Sewer: Public Sewer
    • Water: Public
    • Utilities for property: Sewer Available, Separate Meters, Water Available, Cable Available

    Community & neighborhood

    Security
    • Security features: Fire Alarm, Smoke Detector(s)
    Community
    • Community features: Sidewalks, Curbs
    Location
    • Region: Grapevine
    • Subdivision: Parra Linda Estates

    Other

    Other facts
    • Listing terms: Cash,Conventional,FHA,VA Loan

    Price history

    DateEventPrice
    4/17/2026Listing removed$2,850$2/sqft
    Source: Zillow Rentals Report a problem
    4/2/2026Listed for rent$2,850+46.2%$2/sqft
    Source: Zillow Rentals Report a problem
    2/8/2024Sold--
    Source: NTREIS #20520343 Report a problem
    2/1/2024Pending sale$430,000$305/sqft
    Source: NTREIS #20520343 Report a problem
    1/29/2024Contingent$430,000$305/sqft
    Source: NTREIS #20520343 Report a problem
    1/26/2024Listed for sale$430,000+19.8%$305/sqft
    Source: NTREIS #20520343 Report a problem
    6/29/2021Sold--
    Source: Agent Provided Report a problem
    6/28/2021Pending sale$359,000$255/sqft
    Source: Ebby Halliday Realtors #14590528 Report a problem
    6/19/2021Listed for sale$359,000$255/sqft
    Source: Ebby Halliday Realtors #14590528 Report a problem
    3/24/2021Listing removed--
    Source: Owner Report a problem
    9/27/2019Listing removed$1,950$1/sqft
    Source: Owner Report a problem
    9/7/2019Listed for rent$1,950+4%$1/sqft
    Source: Owner Report a problem
    5/12/2017Listing removed$1,875$1/sqft
    Source: Owner Report a problem
    5/7/2017Listed for rent$1,875+17.2%$1/sqft
    Source: Owner Report a problem
    4/8/2015Listing removed$1,600$1/sqft
    Source: Owner Report a problem
    3/1/2015Listed for rent$1,600+6.7%$1/sqft
    Source: Owner Report a problem
    10/4/2013Listing removed$1,500$1/sqft
    Source: Owner Report a problem
    9/24/2013Listed for rent$1,500$1/sqft
    Source: Owner Report a problem

    Public tax history

    YearProperty taxesTax assessment
    2025$5,747 -3.5%$412,613
    2024$5,958 -11.8%$412,613 -8.1%
    2023$6,751 +1.6%$449,000 +21.5%
    2022$6,645 +18%$369,676 +21.6%
    2021$5,629 +13.2%$303,906 +14.6%
    2020$4,972 -6.4%$265,150 -5.7%
    2019$5,310 +2.2%$281,154 +6.9%
    2018$5,194 -9.1%$263,039 +5.1%
    2017$5,711 +12.2%$250,179 +13.3%
    2016$5,090 +38.1%$220,754 +42.1%
    2015$3,687 $155,300
    2014$3,687 $155,300
    2013-- $155,300 -0.4%
    2012-- $156,000 +5.1%
    2011-- $148,500 -0.3%
    2010-- $149,000 +2.9%
    2009-- $144,800
    2008-- $144,800 +6.5%
    2007-- $136,000 +5.1%
    2006-- $129,400
    2005-- $129,400
    2004-- $129,400 +4.2%
    2003-- $124,200 +0.6%
    2002-- $123,400 +7.4%
    2001-- $114,900 +17.4%
    2000-- $97,900

    Find assessor info on the county website

    Neighborhood: 76051

    Nearby schools

    GreatSchools rating
    Schools provided by the listing agent
    • Elementary: Johnson
    • Middle: Carroll
    • High: Carroll
    • District: Carroll ISD

    Source: NTREIS. This data may not be complete. We recommend contacting the local school district to confirm school assignments for this home.

    Get a cash offer in 3 minutes
    Find out how much your home could sell for in as little as 3 minutes with a no-obligation cash offer.
    Estimated market value
    $460,300
    Get a cash offer in 3 minutes
    Find out how much your home could sell for in as little as 3 minutes with a no-obligation cash offer.
    Estimated market value
    $460,300