Skip main navigation
Off market
  • $3,538,100

    2949 Payne St, Evanston, IL 60201

    7beds
    6,500sqft
    SingleFamily
    Built in 1931
    0.78 Acres Lot
    $3,538,100 Zestimate®
    $544/sqft
    $6,624 Estimated rent

    Home value

    $3,538,100

    $3.18M - $3.93M

    $6,624/mo

    Zestimate® history
    Loading
    Loading...

    Owner options

    List your home for rent

    $6,624/mo

    Rent Zestimate®

    Find your next renter with Zillow Rental Manager. Plus, with online applications, you can quickly screen prospective tenants – for free.

    Learn more

    $6,624/mo

    Rent Zestimate®

    Refinance and save

    $25,308/mo

    Est. payment

    Refinancing to a lower rate could help reduce your monthly payments and save thousands over the life of the loan.

    See today's rates

    $25,308/mo

    Est. payment

    Explore your selling options

    Work with a Zillow partner agent

    Leverage their expertise and Zillow's premium Showcase listings to get your home seen by more buyers.

    Get started

    List with your own agent

    Get your home in front of millions of buyers by listing it on Zillow.

    Learn how to do it

    Sell it yourself

    Take full control of how buyers see your home on Zillow by listing For Sale by Owner (FSBO).

    List your home

    What's special

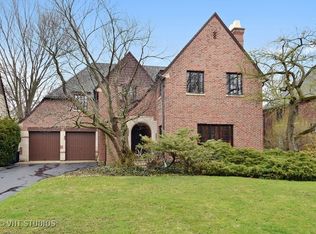
    Unprecedented luxury on almost an acre of land in Northwest Evanston. This 1931 home was Hemphill's own home with his original private office. Over 6000 sq ft of living space above grade, this home has been meticulously maintained and upgraded. Gorgeous formal living room with towering ceilings and stone fireplace opens to your family room and wood paneled office with private entry. Formal dining room has great flow to the butlers pantry and kitchen with wood beams, 6 foot industrial Wolf stove, and copper counter tops. 7 plus bedrooms including a stunning master with Chester and Chester carra marble master bath with steam shower, soaking tub, heated floors, massive walk in closet with custom cabinetry and vanity. The .78 of an acre grounds boast a koi pond, lannon stone gazebo, private cabin with fireplace, blue stone patio with seating wall, private garden walk, and fire pit area. The perfect combination of todays luxuries with the character and tradition of Northshore Society.

    This property is off market, which means it's not currently listed for sale or rent on Zillow. This may be different from what's available on other websites or public sources.
    Facts & features

    Interior

    Bedrooms & bathrooms
    • Bedrooms: 7
    • Bathrooms: 7
    • Full bathrooms: 5
    • 1/2 bathrooms: 2
    Heating
    • Gas
    Cooling
    • Central
    Appliances
    • Included: Dishwasher, Freezer, Garbage disposal, Microwave, Range / Oven, Refrigerator
    Features
    • Flooring: Tile, Carpet, Hardwood
    • Basement: Finished
    • Attic: Finished
    • Has fireplace: Yes
    Interior area
    • Total interior livable area: 6,500 sqft

    Property

    Parking
    • Parking features: Garage - Attached
    Features
    • Exterior features: Brick
    Lot
    • Size: 0.78 Acres
    Details
    • Parcel number: 1011410016

    Construction

    Type & style
    • Home type: SingleFamily
    Materials
    • Roof: Other
    Condition
    • Year built: 1931

    Utilities & green energy

    • Sewer: Sewer-Public

    Community & HOA

    Location
    • Region: Evanston

    Financial & listing details

    • Price per square foot: $544/sqft
    • Tax assessed value: $1,883,520

    Price history

    DateEventPrice
    8/1/2019Sold$2,600,000-13.3%$400/sqft
    Source: MRED as distributed by MLS GRID #10274640 Report a problem
    5/13/2019Pending sale$2,999,000$461/sqft
    Source: @properties #10274640 Report a problem
    3/6/2019Listed for sale$2,999,000+53.8%$461/sqft
    Source: @properties #10274640 Report a problem
    3/13/2003Sold$1,950,000$300/sqft
    Source: Public Record Report a problem

    Public tax history

    YearProperty taxesTax assessment
    2024-- $188,352 +0%
    2023$44,795 -2.6%$188,351 -4.9%
    2022$46,003 +4.7%$198,044 +19.6%
    2021$43,948 -21.4%$165,606 -22.4%
    2020$55,889 +3.1%$213,451 -9.1%
    2019$54,215 +58.9%$234,820 +83.5%
    2018$34,111 +2.6%$127,939
    2017$33,236 +4.7%$127,939
    2016$31,746 +3.5%$127,939 +9.4%
    2015$30,662 +0.9%$116,977
    2014$30,385 +2.4%$116,977
    2013$29,670 +1.5%$116,977 -7.3%
    2012$29,235 +4.4%$126,220
    2011$28,011 +0.3%$126,220
    2010$27,920 -38.3%$126,220 -43.8%
    2009$45,253 +3.9%$224,769 -4%
    2008$43,540 +5.2%$234,135
    2007$41,395 +6.8%$234,135 +21.9%
    2006$38,768 +1.7%$192,137
    2005$38,131 +2.8%$192,137
    2004$37,089 +38.4%$192,137 +55.7%
    2003$26,800 +2.8%$123,427
    2002$26,060 +13.7%$123,427
    2001$22,912 +1.8%$123,427 +27.4%
    2000$22,497 +2.2%$96,916
    1999$22,004 $96,916
    Find assessor info on the county website

    Neighborhood: 60201

    Nearby schools

    GreatSchools rating
    Schools provided by the listing agent
    • Elementary: Lincolnwood Elementary School
    • Middle: HAVEN MIDDLE SCHOOL
    • High: Evanston Twp High School

    Source: The MLS. This data may not be complete. We recommend contacting the local school district to confirm school assignments for this home.

    Get a cash offer in 3 minutes
    Find out how much your home could sell for in as little as 3 minutes with a no-obligation cash offer.
    Estimated market value
    $3,538,100
    Get a cash offer in 3 minutes
    Find out how much your home could sell for in as little as 3 minutes with a no-obligation cash offer.
    Estimated market value
    $3,538,100