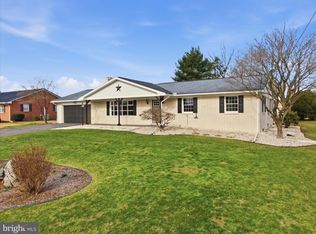
Welcome to this beautifully updated brick rancher in the Presidential Heights community! Featuring 3 bedrooms, 1.5 baths, situated on 0.44 acres. Step inside to a cozy living room offering a propane fireplace, new picture windows and front door. Eat-in kitchen boasts new LVP flooring, dining room area, stainless steel appliances, a stylish new backsplash, and two-tone white and gray cabinetry. Enjoy year-round comfort in the delightful 12x16 four-season sunroom, complete with French doors. Newly remodeled bathroom with a walk-in shower, soaking tub, double vanity, and convenient linen closet. Partially finished basement offers additional space for relaxation and entertainment, wood-burning fireplace, storage, and walkout stairs to Bilco doors for easy access to the backyard. Spend your free time outdoors on the concrete patio by the new fire pit. Sizeable fenced-in area ideal for a dog run, ensuring a safe space for play. This home combines comfort, style, and functionality in a highly desirable location. Don't miss your chance to make it yours!
Sold for $285,000
$285,000
2949 Philadelphia Ave, Chambersburg, PA 17201
3beds
1,506sqft
Single Family Residence
Built in 1972
0.44 Acres Lot
$298,200 Zestimate®
$189/sqft
$1,667 Estimated rent
Home value
$298,200
$268,000 - $331,000
$1,667/mo
Zestimate® history
Owner options
List your home for rent
$1,667/mo
Rent Zestimate®
Find your next renter with Zillow Rental Manager. Plus, with online applications, you can quickly screen prospective tenants – for free.
$1,667/mo
Rent Zestimate®
Refinance and save
$1,883/mo
Est. payment
Refinancing to a lower rate could help reduce your monthly payments and save thousands over the life of the loan.
$1,883/mo
Est. payment
Explore your selling options
Work with a Zillow partner agent
Leverage their expertise and Zillow's premium Showcase listings to get your home seen by more buyers.
Get startedList with your own agent
Get your home in front of millions of buyers by listing it on Zillow.
Learn how to do itSell it yourself
Take full control of how buyers see your home on Zillow by listing For Sale by Owner (FSBO).
List your homeWhat's special
Wood-burning fireplacePropane fireplaceFour-season sunroomPartially finished basementStylish new backsplashNew fire pitBrick rancher
Zillow last checked:
Listing updated:
Listed by:
Mary Llewellyn 301-992-5946,
The KW Collective,
Listing Team: The Llewellyn Group, Co-Listing Team: The Llewellyn Group,Co-Listing Agent: Lori Ann Gardenhour 240-520-6869,
The KW Collective
Bought with:
John Lindemulder
Iron Valley Real Estate of Central PA
Source: Bright MLS,MLS#: PAFL2023396
Facts & features
Interior
Bedrooms & bathrooms
- Bedrooms: 3
- Bathrooms: 2
- Full bathrooms: 1
- 1/2 bathrooms: 1
- Main level bathrooms: 2
- Main level bedrooms: 3
Rooms
- Room types: Living Room, Dining Room, Primary Bedroom, Bedroom 2, Bedroom 3, Kitchen, Basement, Sun/Florida Room, Laundry, Storage Room, Full Bath, Half Bath
Primary bedroom
- Features: Attached Bathroom, Ceiling Fan(s), Flooring - Laminated
- Level: Main
Bedroom 2
- Features: Ceiling Fan(s), Flooring - Laminated
- Level: Main
Bedroom 3
- Features: Ceiling Fan(s), Flooring - Laminated
- Level: Main
Basement
- Features: Basement - Partially Finished
- Level: Lower
Dining room
- Features: Flooring - Laminated, Lighting - Pendants
- Level: Main
Other
- Features: Soaking Tub, Bathroom - Walk-In Shower, Double Sink
- Level: Main
Half bath
- Level: Main
Kitchen
- Features: Flooring - Luxury Vinyl Plank, Lighting - Pendants, Kitchen - Electric Cooking, Eat-in Kitchen, Pantry
- Level: Main
Laundry
- Level: Main
Living room
- Features: Flooring - Laminated, Fireplace - Gas
- Level: Main
Storage room
- Level: Lower
Other
- Features: Ceiling Fan(s), Cathedral/Vaulted Ceiling, Flooring - Laminated, Recessed Lighting
- Level: Main
Heating
- Heat Pump, Radiant, Electric
Cooling
- Central Air, Electric
Appliances
- Included: Refrigerator, Cooktop, Microwave, Dishwasher, Dryer, Washer, Range Hood, Freezer, Electric Water Heater
- Laundry: Main Level, Dryer In Unit, Washer In Unit, Laundry Room
Features
- Soaking Tub, Bathroom - Walk-In Shower, Ceiling Fan(s), Combination Kitchen/Dining, Dining Area, Entry Level Bedroom, Eat-in Kitchen, Kitchen - Table Space, Pantry, Primary Bath(s), Recessed Lighting
- Flooring: Laminate, Luxury Vinyl
- Doors: Storm Door(s)
- Windows: Storm Window(s), Screens, Window Treatments
- Basement: Partially Finished,Interior Entry,Walk-Out Access,Sump Pump
- Number of fireplaces: 2
- Fireplace features: Wood Burning, Gas/Propane
Interior area
- Total structure area: 1,506
- Total interior livable area: 1,506 sqft
- Finished area above ground: 1,506
- Finished area below ground: 0
Property
Parking
- Total spaces: 4
- Parking features: Garage Faces Front, Oversized, Attached, Driveway
- Attached garage spaces: 2
- Uncovered spaces: 2
Accessibility
- Accessibility features: None
Features
- Levels: One
- Stories: 1
- Patio & porch: Porch
- Pool features: None
- Fencing: Chain Link,Partial,Back Yard
Lot
- Size: 0.44 Acres
Details
- Additional structures: Above Grade, Below Grade
- Parcel number: 090C12.157.000000
- Zoning: RESIDENTIAL
- Special conditions: Standard
Construction
Type & style
- Home type: SingleFamily
- Architectural style: Ranch/Rambler
- Property subtype: Single Family Residence
Materials
- Brick
- Foundation: Permanent
- Roof: Architectural Shingle
Condition
- New construction: No
- Year built: 1972
Utilities & green energy
- Sewer: Public Sewer
- Water: Public
Community & HOA
Community
- Subdivision: Presidential Heights
HOA
- Has HOA: No
Location
- Region: Chambersburg
- Municipality: GREENE TWP
Financial & listing details
- Price per square foot: $189/sqft
- Tax assessed value: $22,970
- Annual tax amount: $3,512
- Date on market: 11/19/2024
- Listing agreement: Exclusive Right To Sell
- Ownership: Fee Simple
Price history
| Date | Event | Price |
|---|---|---|
| 3/28/2025 | Sold | $285,000-5%$189/sqft |
Source:  Bright MLS #PAFL2023396 Report a problem Bright MLS #PAFL2023396 Report a problem | ||
| 12/31/2024 | Contingent | $300,000$199/sqft |
Source: Bright MLS #PAFL2023396 Report a problem | ||
| 12/31/2024 | Pending sale | $300,000$199/sqft |
Source: Bright MLS #PAFL2023396 Report a problem | ||
| 11/19/2024 | Listed for sale | $300,000+58%$199/sqft |
Source: Bright MLS #PAFL2023396 Report a problem | ||
| 11/14/2005 | Sold | $189,900$126/sqft |
Source: Public Record Report a problem | ||
Public tax history
| Year | Property taxes | Tax assessment |
|---|---|---|
| 2026 | $3,833 +2.4% | $22,970 |
| 2025 | $3,742 +0% | $22,970 |
| 2024 | $3,742 +6.5% | $22,970 |
| 2023 | $3,512 +2.4% | $22,970 |
| 2022 | $3,430 | $22,970 |
| 2021 | $3,430 +2.7% | $22,970 |
| 2020 | $3,340 +5.1% | $22,970 |
| 2018 | $3,177 +382.7% | $22,970 |
| 2017 | $658 | $22,970 |
| 2016 | $658 +7.3% | $22,970 |
| 2015 | $613 | $22,970 |
| 2014 | $613 | $22,970 |
| 2013 | $613 +2.9% | $22,970 |
| 2012 | $596 | $22,970 |
| 2011 | $596 | $22,970 |
| 2010 | $596 +2% | $22,970 |
| 2009 | $585 +15.9% | $22,970 |
| 2008 | $504 +0.9% | $22,970 |
| 2007 | $500 +0.6% | $22,970 +0.6% |
| 2006 | $497 -67.7% | $22,830 |
| 2005 | $1,540 +302.6% | $22,830 |
| 2004 | $382 +13.6% | $22,830 |
| 2003 | $337 +35.3% | $22,830 |
| 2000 | $249 | $22,830 |
Find assessor info on the county website
Neighborhood: 17201
Nearby homes
- $340,0003 bd2 ba2k sqft2953 Philadelphia Ave, Chambersburg, PA 17201Sold
- $271,900-- bd1 ba1.4k sqft2945 Philadelphia Ave, Chambersburg, PA 17201Off Market
- $297,5003 bd2 ba1.8k sqft2957 Philadelphia Ave, Chambersburg, PA 17201Off Market

- $324,100-- bd2 ba2.9k sqft2950 Jefferson Dr, Chambersburg, PA 17201Off Market
- $308,0003 bd3 ba1.7k sqft2954 Jefferson Dr, Chambersburg, PA 17201Off Market
- $300,0003 bd2 ba1.4k sqft2946 Jefferson Dr, Chambersburg, PA 17201Off Market
- $336,4003 bd3 ba2.3k sqft2950 Philadelphia Ave, Chambersburg, PA 17201Off Market
- $297,5003 bd2 ba1.9k sqft2958 Jefferson Dr, Chambersburg, PA 17201Off Market
Nearby schools
GreatSchools rating
- 4/10Grandview Elementary SchoolGrades: K-5Distance: 1.7 mi
- 8/10Chambersburg Area Ms - NorthGrades: 6-8Distance: 1.4 mi
- 3/10Chambersburg Area Senior High SchoolGrades: 9-12Distance: 3.5 mi
Schools provided by the listing agent
- District: Chambersburg Area
Source: Bright MLS. This data may not be complete. We recommend contacting the local school district to confirm school assignments for this home.
Sell for more on Zillow
Get a Zillow Showcase℠ listing at no additional cost and you could sell for .
$298,200
2% more
+$5,964
With Zillow Showcase(estimated)
$304,164
Sell for more on Zillow
Get a Zillow Showcase℠ listing at no additional cost and you could sell for .
$298,200
2% more
+$5,964
With Zillow Showcase(estimated)
$304,164
- Pennsylvania
- Franklin County
- Chambersburg
- 17201
- 2949 Philadelphia Ave
