Skip main navigation
Off market
  • $640,900

    2949 Ponkan Meadow Dr, Apopka, FL 32712

    5beds
    3,269sqft
    SingleFamily
    Built in 2005
    0.38 Acres Lot
    $640,900 Zestimate®
    $196/sqft
    $3,587 Estimated rent

    Home value

    $640,900

    $602,000 - $679,000

    $3,587/mo

    Zestimate® history
    Loading
    Loading...

    Owner options

    List your home for rent

    $3,587/mo

    Rent Zestimate®

    Find your next renter with Zillow Rental Manager. Plus, with online applications, you can quickly screen prospective tenants – for free.

    Learn more

    $3,587/mo

    Rent Zestimate®

    Refinance and save

    $4,713/mo

    Est. payment

    Refinancing to a lower rate could help reduce your monthly payments and save thousands over the life of the loan.

    See today's rates

    $4,713/mo

    Est. payment

    Explore your selling options

    Work with a Zillow partner agent

    Leverage their expertise and Zillow's premium Showcase listings to get your home seen by more buyers.

    Get started

    List with your own agent

    Get your home in front of millions of buyers by listing it on Zillow.

    Learn how to do it

    Sell it yourself

    Take full control of how buyers see your home on Zillow by listing For Sale by Owner (FSBO).

    List your home

    What's special

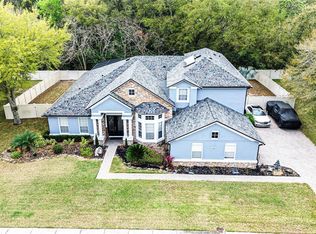
    Don't miss your chance to call this GORGEOUS Wekiva Run Estate Home on GREENSPACE your own! This home features a spacious Tri-Split floor plan boasting 5 Beds, 4 Baths with a Salt-Water screened in pool, PLUS an additional space perfect for a Home Office. This home has been well maintained featuring new carpet (2019), downstairs AC Unit (2015), New Pool Pump/Salt ionizer (2018). This home features countless upgrades including crown molding, Tray Ceilings, 18" Tile in main living/wet areas, an OVERSIZED 3-Car Garage and More! Upon entering the home you will notice beautiful soaring ceilings with a perfect view of the formal living/dining areas overlooking the oversized covered pool patio! The spacious 1st Floor master features additional living area and a master bath featuring an oversized double vanity, glass shower, jetted garden tub, separate leu closet and master closet including built ins. Upon entering the Kitchen/Family room, you will notice seamless panoramic views of the pool. This spacious kitchen features 42" wood cabinetry, stainless steel appliances, granite counter tops AND an island- perfect for the chef at heart! This floor plan features a spacious bedroom and full pool bath in the rear, and two additional bedrooms sharing a full bath adjacent to the family room. The second floor features a spacious bonus room with a full bedroom and bath AND a huge climate-controlled storage area. Call TODAY for a private viewing of this gorgeous estate home!

    This property is not currently displayed as for sale or rent on Zillow. This may be different from what's on other websites or public sources.
    Facts & features

    Interior

    Bedrooms & bathrooms
    • Bedrooms: 5
    • Bathrooms: 4
    • Full bathrooms: 4
    Heating
    • Forced air
    Cooling
    • Central
    Appliances
    • Laundry: Inside, Laundry Room
    Features
    • Ceiling Fans(s), High Ceiling(s), Master Bedroom Downstairs
    • Windows: Blinds
    Interior area
    • Structure area source: Public Records
    • Total interior livable area: 3,269 sqft

    Property

    Parking
    • Parking features: Garage
    Features
    • Levels: Two
    • Patio & porch: Screened, Rear Porch
    • Pool features: Salt Water, Screen Enclosure, In Ground
    Lot
    • Size: 0.38 Acres
    • Features: Street Paved, Sidewalk
    • Residential vegetation: Oak Trees
    Details
    • Parcel number: 282030913900220
    • Zoning: R-1AAA

    Construction

    Type & style
    • Home type: SingleFamily
    • Architectural style: Contemporary
    Materials
    • masonry
    • Roof: Composition
    Condition
    • Year built: 2005

    Utilities & green energy

    • Sewer: Public Sewer
    • Water: Public
    • Utilities for property: Cable Available, Public

    Community & HOA

    Community
    • Subdivision: WEKIVA RUN PH I 01
    HOA
    • Has HOA: Yes
    • Amenities included: Gated, Playground, Park
    • HOA fee: $97 monthly
    Location
    • Region: Apopka

    Financial & listing details

    • Price per square foot: $196/sqft
    • Tax assessed value: $537,453
    • Annual tax amount: $5,218

    Price history

    DateEventPrice
    9/12/2019Sold$415,000-1.2%$127/sqft
    Source: Public Record Report a problem
    7/18/2019Price change$419,900-1.2%$128/sqft
    Source: GATE PROPERTIES & MANAGEMENT INC #O5790015 Report a problem
    6/7/2019Listed for sale$424,900+57.4%$130/sqft
    Source: GATE PROPERTIES & MANAGEMENT INC #O5790015 Report a problem
    6/29/2012Sold$270,000-3.5%$83/sqft
    Source: Public Record Report a problem
    5/2/2012Price change$279,900-5.1%$86/sqft
    Source: Homepath #O5091874 Report a problem
    4/3/2012Price change$294,900-4.8%$90/sqft
    Source: Homepath #O5091874 Report a problem
    3/21/2012Listed for sale$309,900-9.7%$95/sqft
    Source: Homepath #O5091874 Report a problem
    3/16/2012Sold$343,100-14.5%$105/sqft
    Source: Public Record Report a problem
    12/14/2005Sold$401,200$123/sqft
    Source: Public Record Report a problem

    Public tax history

    YearProperty taxesTax assessment
    2024$5,218 +6.9%$358,429 +3%
    2023$4,880 +4.2%$347,989 +3%
    2022$4,683 +1.4%$337,853 +3%
    2021$4,619 +0.1%$328,013 +1.4%
    2020$4,612 +20.3%$323,484 +17.7%
    2019$3,835 +0.9%$274,848 +1.9%
    2018$3,801 $269,723 -12.1%
    2017$3,801 +2.7%$306,949 +0.7%
    2016$3,701 +0.2%$304,750 +1.4%
    2015$3,696 +0.2%$300,631 +12%
    2014$3,687 +1.4%$268,337 +6.8%
    2013$3,638 -21.1%$251,136 -6.4%
    2012$4,611 -2.7%$268,214 -2.4%
    2011$4,741 -0.7%$274,730 -4%
    2010$4,775 $286,142 -9.9%
    2009-- $317,577 -17.6%
    2008$6,138 -10.1%$385,270 -12.2%
    2007$6,826 +10.3%$438,863 +21%
    2006$6,186 +1113.3%$362,644 +1150.5%
    2005$510 $29,000
    Find assessor info on the county website

    Neighborhood: 32712

    Nearby schools

    GreatSchools rating
    Schools provided by the listing agent
    • Elementary: Wolf Lake Elem
    • Middle: Wolf Lake Middle
    • High: Apopka High

    Source: The MLS. This data may not be complete. We recommend contacting the local school district to confirm school assignments for this home.

    Get a cash offer in 3 minutes
    Find out how much your home could sell for in as little as 3 minutes with a no-obligation cash offer.
    Estimated market value
    $640,900
    Get a cash offer in 3 minutes
    Find out how much your home could sell for in as little as 3 minutes with a no-obligation cash offer.
    Estimated market value
    $640,900