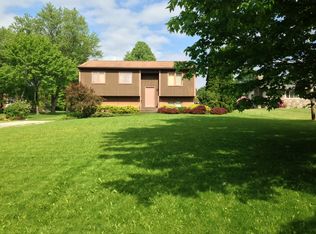
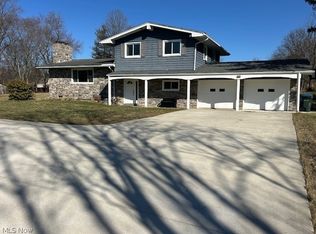
Extremely well built, well cared for, original builder/owner family home in the very desirable City of Green, Ohio. Located in a quiet neighborhood with a park-like back yard setting. Square footage of 2,248 includes basement. Room dimensions & features:
KITCHEN/DINING AREA: 10' X 18' 9" with vaulted ceiling, sky lights, custom (extra tall) cabinets & pantry, granite countertops, appliances, recessed lighting, & ceiling fan; door entrance from garage & sliding door to small deck/backyard access
LIVING ROOM: 13' 6" x 19' 2" with wood burning fireplace, crown molding, & ceiling fan
HALLWAY: 3' x 16' 8" with large closet, attic access. & all house fan
BEDROOM 1: 11' 5" X 13' 2" with closet & ceiling fan
BEDROOM 2: 9’ 9” x 13’ 5” with closet & ceiling fan
BEDROOM 3: 9’ 6” x 9’ 10” with closet
BATHROOM: 7’ X 11’ 8” with shower/tub combination, custom cabinets, and extra long vanity & one sink
BASEMENT (1,124 square feet included in total; all 12” block) -
FINISHED PORTION: 40’ 8” X 13’ with gas fireplace & storage closet
LAUNDRY ROOM: 18’ X 8” X 13’ with furnace, A/C, well pump, hot water tank, new water softener, washer & dryer, & under stair storage space
BATHROOM: 5’ 3” X 5’ 5” with shower (3’ x 2’ 8”), custom oak vanity & storage cabinet, & two large storage cabinets right outside of bathroom
EXTRA ROOM: 13’ x 13’
GARAGE: 23’ 8” x 23’ 3” (576 sq. ft) with room for 2+ cars, electric garage door opener, heat, hot & cold faucets, large overhead storage space (16’ x 4’) attic access, & man door to covered patio/backyard
COVERED PATIO: 24’ 9” x 16’ 3” with lights, privacy fence, porch swing
STORAGE BARN: 12’ 4” x 12’ 4” with sky light & storage rack
MISC:
Hard wood floors, ¾” oak
Updated vinyl double pane (tilt in for cleaning) windows
Well & septic system point of sale inspections completed & passed.
Sold for $299,900
$299,900
2949 Premae Dr, Akron, OH 44312
3beds
2,248sqft
SingleFamily
Built in 1959
0.69 Acres Lot
$303,400 Zestimate®
$133/sqft
$2,070 Estimated rent
Home value
$303,400
$279,000 - $328,000
$2,070/mo
Zestimate® history
Owner options
List your home for rent
$2,070/mo
Rent Zestimate®
Find your next renter with Zillow Rental Manager. Plus, with online applications, you can quickly screen prospective tenants – for free.
$2,070/mo
Rent Zestimate®
Refinance and save
$1,990/mo
Est. payment
Refinancing to a lower rate could help reduce your monthly payments and save thousands over the life of the loan.
$1,990/mo
Est. payment
Explore your selling options
Work with a Zillow partner agent
Leverage their expertise and Zillow's premium Showcase listings to get your home seen by more buyers.
Get startedList with your own agent
Get your home in front of millions of buyers by listing it on Zillow.
Learn how to do itSell it yourself
Take full control of how buyers see your home on Zillow by listing For Sale by Owner (FSBO).
List your homeWhat's special
Vaulted ceilingCeiling fanCrown moldingSky lightsGranite countertopsWood burning fireplace
Facts & features
Interior
Bedrooms & bathrooms
- Bedrooms: 3
- Bathrooms: 2
- Full bathrooms: 2
Heating
- Forced air, Other, Gas, Wood / Pellet
Cooling
- Central, Other
Appliances
- Included: Dishwasher, Dryer, Garbage disposal, Microwave, Range / Oven, Refrigerator, Washer
Features
- Flooring: Tile, Concrete, Hardwood, Linoleum / Vinyl
- Basement: Partially finished
- Has fireplace: Yes
Interior area
- Total interior livable area: 2,248 sqft
Property
Parking
- Total spaces: 2
- Parking features: Garage - Attached
Features
- Exterior features: Brick
Lot
- Size: 0.69 Acres
Details
- Parcel number: 2803023
Construction
Type & style
- Home type: SingleFamily
Materials
- brick
- Roof: Composition
Condition
- Year built: 1959
Community & neighborhood
Location
- Region: Akron
Price history
| Date | Event | Price |
|---|---|---|
| 4/7/2026 | Sold | $299,900$133/sqft |
Source: Public Record Report a problem | ||
| 1/20/2026 | Pending sale | $299,900$133/sqft |
Source: Owner Report a problem | ||
| 11/20/2025 | Price change | $299,900-6.3%$133/sqft |
Source: Owner Report a problem | ||
| 10/26/2025 | Listed for sale | $320,000$142/sqft |
Source: Owner Report a problem | ||
Public tax history
| Year | Property taxes | Tax assessment |
|---|---|---|
| 2025 | $3,413 +0.4% | $67,790 |
| 2024 | $3,398 +4.4% | $67,790 |
| 2023 | $3,254 +48.9% | $67,790 +33.8% |
| 2022 | $2,186 +6.7% | $50,659 |
| 2021 | $2,049 | $50,659 |
| 2020 | -- | $50,659 +12.4% |
| 2019 | $1,858 -2.2% | $45,059 0% |
| 2018 | $1,899 +9.6% | $45,060 |
| 2017 | $1,733 | $45,060 +13.1% |
| 2016 | $1,733 | $39,850 |
| 2015 | $1,733 +0.7% | $39,850 |
| 2014 | $1,722 -1.5% | $39,850 -0.6% |
| 2013 | $1,748 -0.5% | $40,080 |
| 2012 | $1,757 +0.3% | $40,080 +0% |
| 2011 | $1,751 +16.9% | $40,075 -1.5% |
| 2010 | $1,498 | $40,691 |
| 2009 | -- | $40,691 |
| 2008 | $1,515 +2.6% | $40,691 -1.1% |
| 2007 | $1,476 -20.2% | $41,146 |
| 2006 | $1,850 +3.4% | $41,146 |
| 2005 | $1,790 | $41,146 +7.6% |
| 2004 | -- | $38,241 |
| 2003 | $1,813 -0.6% | $38,241 |
| 2002 | $1,823 -0.9% | $38,241 +2.9% |
| 2001 | $1,838 +0.9% | $37,167 |
| 2000 | $1,823 | $37,167 |
Find assessor info on the county website
Neighborhood: 44312
Nearby schools
GreatSchools rating
- NAGreenwood Elementary SchoolGrades: PK-KDistance: 2 mi
- 8/10Green Middle SchoolGrades: 6-8Distance: 2.9 mi
- 8/10Green High SchoolGrades: 9-12Distance: 2.4 mi
Get a cash offer in 3 minutes
Find out how much your home could sell for in as little as 3 minutes with a no-obligation cash offer.
Estimated market value
$303,400
Get a cash offer in 3 minutes
Find out how much your home could sell for in as little as 3 minutes with a no-obligation cash offer.
Estimated market value
$303,400
- Ohio
- Summit County
- Akron
- 44312
- 2949 Premae Dr
Nearby cities
Nearby neighborhoods
Nearby zip codes
Other Akron Topics
