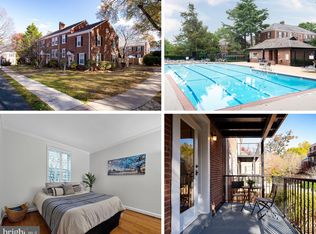
Open Saturday 5/31 from 1-3PM! Fully Renovated Two Level Condo with Private Balcony AND Patio + Fenced Yard in Fairlington Village. Move right into this fully updated two-level condo in sought-after Fairlington Village! Over $65,000 in high-end renovations blend modern style and timeless charm with an “academic chic” vibe. The main level features beautifully refinished floors, a dining nook with built in seating to optimize the space. The kitchen features Calacatta Solessio granite countertops, stainless steel appliances, and new backsplash. Enjoy a private balcony off the main living level AND a ground-level patio and fully fenced backyard — perfect for outdoor entertaining, gardening, or relaxing evenings, with plenty of room for outdoor seating, patio dining, and more. Down the hall you’ll find the sunny, large primary bedroom with windows on two sides, and a huge closet with a barn door to make access a breeze. The main level bathroom is a “wow” and features designer tile and upgraded fixtures. Walking downstairs, you’ll notice the lovely custom artistically-designed mural, leading you to the lower level. The lower level is a true rarity for a Fairlington condo–tons of space, multiple rooms, a laundry room, and a private room with its own separate entrance. This lower level suite has a main space large enough for a secondary living area or home office, a renovated full bath, and a flexible bonus room (currently used as a guest suite). Additional updates include ProVia Aspect windows, new cordless blinds, fresh Benjamin Moore and Farrow & Ball paint throughout. Fairlington Village is pet friendly and boasts tons of amenities: pools, parks, tennis, community center and neighborhood events. Recently featured on PBS’s “If You Lived Here,” you can enjoy the best of Fairlington living just steps from neighborhood shops, dining, and parks. Additional conveniences like Fairlington Center, Bradlee Shopping Center, and Bailey’s Crossroads are only a short drive away. Perfectly positioned for commuters with easy access to DC, Old Town, Shirlington, National Landing, and Reagan National Airport. Stay connected to the community with nearby grocery stores, the Fairlington Farmers Market.
Sold for $550,000
$550,000
2949 S Columbus St APT A1, Arlington, VA 22206
1beds
1,361sqft
Condominium
Built in 1944
-- sqft lot
$556,600 Zestimate®
$404/sqft
$2,955 Estimated rent
Home value
$556,600
$518,000 - $596,000
$2,955/mo
Zestimate® history
Owner options
List your home for rent
$2,955/mo
Rent Zestimate®
Find your next renter with Zillow Rental Manager. Plus, with online applications, you can quickly screen prospective tenants – for free.
$2,955/mo
Rent Zestimate®
Refinance and save
$3,414/mo
Est. payment
Refinancing to a lower rate could help reduce your monthly payments and save thousands over the life of the loan.
$3,414/mo
Est. payment
Explore your selling options
Work with a Zillow partner agent
Leverage their expertise and Zillow's premium Showcase listings to get your home seen by more buyers.
Get startedList with your own agent
Get your home in front of millions of buyers by listing it on Zillow.
Learn how to do itSell it yourself
Take full control of how buyers see your home on Zillow by listing For Sale by Owner (FSBO).
List your homeWhat's special
Private balconyLower level suiteFenced yardCustom artistically-designed muralLaundry roomSunny large primary bedroomDining nook
Zillow last checked:
Listing updated:
Listed by:
Katie Wethman 703-655-7672,
EXP Realty, LLC,
Listing Team: My Move Dmv
Bought with:
Linda Norman, 0225241927
Compass
Source: Bright MLS,MLS#: VAAR2057336
Facts & features
Interior
Bedrooms & bathrooms
- Bedrooms: 1
- Bathrooms: 2
- Full bathrooms: 2
- Main level bathrooms: 1
Rooms
- Room types: Living Room, Dining Room, Bedroom 2, Kitchen, Bedroom 1, Recreation Room, Bathroom 1, Bathroom 2
Bedroom 1
- Features: Flooring - HardWood, Walk-In Closet(s)
- Level: Main
- Area: 176 Square Feet
- Dimensions: 11 x 16
Bedroom 2
- Level: Lower
- Area: 300 Square Feet
- Dimensions: 15 x 20
Bathroom 1
- Features: Flooring - Tile/Brick
- Level: Main
Bathroom 2
- Level: Lower
Dining room
- Features: Flooring - HardWood
- Level: Main
- Area: 126 Square Feet
- Dimensions: 14 x 9
Kitchen
- Features: Flooring - Tile/Brick
- Level: Main
- Area: 90 Square Feet
- Dimensions: 10 x 9
Living room
- Features: Flooring - HardWood
- Level: Main
- Area: 192 Square Feet
- Dimensions: 12 x 16
Recreation room
- Features: Flooring - Luxury Vinyl Plank
- Level: Lower
- Area: 220 Square Feet
- Dimensions: 11 x 20
Heating
- Forced Air, Electric
Cooling
- Central Air, Electric
Appliances
- Included: Dishwasher, Disposal, Dryer, Microwave, Oven/Range - Electric, Refrigerator, Washer, Water Heater, Electric Water Heater
- Laundry: Lower Level, Washer In Unit, Dryer In Unit, In Unit
Features
- Entry Level Bedroom, Floor Plan - Traditional, Walk-In Closet(s), Dining Area
- Flooring: Hardwood, Ceramic Tile, Luxury Vinyl, Wood
- Basement: Finished,Interior Entry
- Has fireplace: No
Interior area
- Total structure area: 1,422
- Total interior livable area: 1,361 sqft
- Finished area above ground: 711
- Finished area below ground: 650
Property
Parking
- Parking features: Unassigned, On Street, Off Street, Parking Lot
- Has uncovered spaces: Yes
Accessibility
- Accessibility features: None
Features
- Levels: Two
- Stories: 2
- Patio & porch: Patio
- Exterior features: Sidewalks, Balcony
- Pool features: Community
Details
- Additional structures: Above Grade, Below Grade
- Parcel number: 29010831
- Zoning: RA14-26
- Special conditions: Standard
Construction
Type & style
- Home type: Condo
- Architectural style: Colonial
- Property subtype: Condominium
- Attached to another structure: Yes
Materials
- Brick
Condition
- Excellent
- New construction: No
- Year built: 1944
Utilities & green energy
- Sewer: Public Sewer
- Water: Public
Community & HOA
Community
- Security: Main Entrance Lock
- Condo and coop fee: $434 monthly
- Subdivision: Fairlington Villages
HOA
- Has HOA: No
- Amenities included: Basketball Court, Common Grounds, Community Center, Picnic Area, Tot Lots/Playground, Tennis Court(s)
- Services included: Common Area Maintenance, Custodial Services Maintenance, Maintenance Structure, Insurance, Lawn Care Front, Management, Pool(s), Recreation Facility, Reserve Funds, Snow Removal, Trash, Water
- HOA name: Fairlington Villages
Location
- Region: Arlington
Financial & listing details
- Price per square foot: $404/sqft
- Tax assessed value: $477,700
- Annual tax amount: $4,935
- Date on market: 5/29/2025
- Listing agreement: Exclusive Right To Sell
- Ownership: Condominium
Price history
| Date | Event | Price |
|---|---|---|
| 6/16/2025 | Sold | $550,000$404/sqft |
Source:  Bright MLS #VAAR2057336 Report a problem Bright MLS #VAAR2057336 Report a problem | ||
| 5/31/2025 | Contingent | $550,000$404/sqft |
Source: Bright MLS #VAAR2057336 Report a problem | ||
| 5/29/2025 | Listed for sale | $550,000+27.3%$404/sqft |
Source: Bright MLS #VAAR2057336 Report a problem | ||
| 3/22/2022 | Sold | $432,000+0.7%$317/sqft |
Source: Bright MLS #VAAR2010602 Report a problem | ||
| 3/3/2022 | Pending sale | $429,000$315/sqft |
Source: Bright MLS #VAAR2010602 Report a problem | ||
| 2/25/2022 | Contingent | $429,000$315/sqft |
Source: Bright MLS #VAAR2010602 Report a problem | ||
| 2/7/2022 | Price change | $429,000-8.5%$315/sqft |
Source: Bright MLS #VAAR2010602 Report a problem | ||
| 1/21/2022 | Listed for sale | $469,000$345/sqft |
Source: Bright MLS #VAAR2010602 Report a problem | ||
Public tax history
| Year | Property taxes | Tax assessment |
|---|---|---|
| 2025 | $5,370 +8.8% | $519,800 +8.8% |
| 2024 | $4,935 +4.7% | $477,700 +4.4% |
| 2023 | $4,714 +1.8% | $457,700 +1.8% |
| 2022 | $4,633 +7.8% | $449,800 +7.8% |
| 2021 | $4,299 +7.3% | $417,400 +6.9% |
| 2020 | $4,005 +7.8% | $390,400 +7.8% |
| 2019 | $3,717 +4.2% | $362,300 +2.1% |
| 2018 | $3,568 +2.6% | $354,700 +2.6% |
| 2017 | $3,479 +0.6% | $345,800 -0.9% |
| 2016 | $3,457 -0.5% | $348,800 |
| 2015 | $3,474 +2.6% | $348,800 +2.6% |
| 2014 | $3,387 +0.5% | $340,100 +1.5% |
| 2013 | $3,371 -0.8% | $335,100 |
| 2012 | $3,399 +1.4% | -- |
| 2011 | $3,354 | -- |
| 2009 | -- | -- |
| 2008 | -- | -- |
| 2007 | -- | -- |
| 2006 | -- | -- |
| 2005 | -- | -- |
| 2004 | -- | -- |
| 2003 | -- | -- |
| 2002 | -- | -- |
| 2001 | -- | $133,000 |
Find assessor info on the county website
Neighborhood: Fairlington-Shirlington
Nearby homes
- $450,0001 bd2 ba1.4k sqft2949 S Columbus St APT A2, Arlington, VA 22206Sold
- $496,9002 bd2 ba1.4k sqft2965 S Columbus St APT A2, Arlington, VA 22206Off Market
- $317,2001 bd1 ba711 sqft2965 S Columbus St APT B2, Arlington, VA 22206Off Market

- $320,2001 bd1 ba712 sqft2965 S Columbus St APT C2, Arlington, VA 22206Off Market

- $520,7001 bd2 ba1.4k sqft2965 S Columbus St APT A1, Arlington, VA 22206Off Market
- $334,1001 bd1 ba711 sqft2965 S Columbus St APT C1, Arlington, VA 22206Off Market
- $329,2001 bd1 ba711 sqft2967 S Columbus St APT C2, Arlington, VA 22206Off Market
- $445,9001 bd2 ba711 sqft2967 S Columbus St APT A1, Arlington, VA 22206Off Market
Nearby schools
GreatSchools rating
- 3/10Abingdon Elementary SchoolGrades: PK-5Distance: 0.3 mi
- 7/10Gunston Middle SchoolGrades: 6-8Distance: 1.9 mi
- 4/10Wakefield High SchoolGrades: 9-12Distance: 0.9 mi
Schools provided by the listing agent
- Elementary: Abingdon
- Middle: Gunston
- High: Wakefield
- District: Arlington County Public Schools
Source: Bright MLS. This data may not be complete. We recommend contacting the local school district to confirm school assignments for this home.
Get a cash offer in 3 minutes
Find out how much your home could sell for in as little as 3 minutes with a no-obligation cash offer.
Estimated market value
$556,600
Get a cash offer in 3 minutes
Find out how much your home could sell for in as little as 3 minutes with a no-obligation cash offer.
Estimated market value
$556,600
- Virginia
- Arlington County
- Arlington
- 22206
- Fairlington-Shirlington
- 2949 S Columbus St Apartment A1
Nearby cities
Nearby neighborhoods
Nearby zip codes
Other Arlington Topics
