Garden lovers and bird watchers- this is your sanctuary. Directly across from Lake Sherwood, this light-filled Fort Collins home offers a rare blend of natural beauty, thoughtful updates, and everyday comfort. At its heart is a fully renovated kitchen featuring new appliances, expanded pantry storage, and a warm cherry wood peninsula-both functional and inviting for cooking, gathering, and daily life. Step outside into a truly special backyard: a private, tree-sheltered retreat with no direct views into neighboring homes. The mature landscape is rich and layered, with abundant roses, a diverse array of perennial flowers, spring bulbs, ornamental grasses, and flowering shrubs. A dedicated herb garden awaits the home chef, while two south-facing raised beds provide ideal space for growing vegetables. Birds are frequent visitors, making this yard a peaceful, living sanctuary. With 2,525sqft, the multi-level layout includes a bright living room, formal dining area, and a cozy lower-level family room with wood-burning stove. Upstairs are three comfortable bedrooms, while the basement offers spacious flex space (non-conforming 4th bedroom) with a nearby 3/4 bath-perfect for guests, hobbies, or a home office. The current owner has invested over $150K in updates, including a newer roof (2019), heat pump, three skylights, transom windows and patio doors, radon mitigation system (2025), whole-house attic fan, updated sprinkler system, and professionally designed landscape. Outdoor living is easy with two patio spaces, seating around a fire pit, retractable sunshade and clothesline, and a potting bench. Enjoy the peaceful ambiance, often accompanied by the gentle sound of a nearby fountain. Just steps from Lake Sherwood, residents enjoy non-motorized recreation including paddle boarding, kayaking, sailing, fishing, and scenic walking paths. A rare opportunity to live surrounded by beauty, privacy, and nature-welcome home. Information deemed reliable; buyer & agent to verify.
Sold for $700,000
$700,000
2949 Silverwood Dr, Fort Collins, CO 80525
4beds
2,525sqft
Single Family Residence
Built in 1977
9,028 Square Feet Lot
$695,700 Zestimate®
$277/sqft
$3,032 Estimated rent
Home value
$695,700
$661,000 - $730,000
$3,032/mo
Zestimate® history
Owner options
List your home for rent
$3,032/mo
Rent Zestimate®
Find your next renter with Zillow Rental Manager. Plus, with online applications, you can quickly screen prospective tenants – for free.
$3,032/mo
Rent Zestimate®
Refinance and save
$4,270/mo
Est. payment
Refinancing to a lower rate could help reduce your monthly payments and save thousands over the life of the loan.
$4,270/mo
Est. payment
Explore your selling options
Work with a Zillow partner agent
Leverage their expertise and Zillow's premium Showcase listings to get your home seen by more buyers.
Get startedList with your own agent
Get your home in front of millions of buyers by listing it on Zillow.
Learn how to do itSell it yourself
Take full control of how buyers see your home on Zillow by listing For Sale by Owner (FSBO).
List your homeWhat's special
Zillow last checked:
Listing updated:
Listed by:
Victoria Grace 719-659-6497,
RE/MAX Advanced Inc.,
Non-IRES Agent 970-593-9002,
Non-IRES
Bought with:
Travis Annameier, 100065117
C3 Real Estate Solutions, LLC
Source: IRES as distributed by MLS GRID,MLS#: 1056405
Facts & features
Interior
Bedrooms & bathrooms
- Bedrooms: 4
- Bathrooms: 3
- Full bathrooms: 1
- 3/4 bathrooms: 2
Primary bedroom
- Description: Carpet
- Features: 3/4 Primary Bath
- Level: Upper
- Area: 144 Square Feet
- Dimensions: 12 x 12
Bedroom 2
- Description: Luxury Vinyl
- Level: Upper
- Area: 100 Square Feet
- Dimensions: 10 x 10
Bedroom 3
- Description: Carpet
- Level: Upper
- Area: 130 Square Feet
- Dimensions: 10 x 13
Bedroom 4
- Description: Carpet
- Level: Basement
- Area: 440 Square Feet
- Dimensions: 20 x 22
Dining room
- Description: Carpet
- Level: Main
- Area: 110 Square Feet
- Dimensions: 10 x 11
Family room
- Description: Carpet
- Level: Lower
- Area: 308 Square Feet
- Dimensions: 14 x 22
Kitchen
- Description: Tile
- Level: Main
- Area: 190 Square Feet
- Dimensions: 10 x 19
Laundry
- Description: Tile
- Level: Lower
- Area: 36 Square Feet
- Dimensions: 6 x 6
Living room
- Description: Carpet
- Level: Main
- Area: 288 Square Feet
- Dimensions: 12 x 24
Heating
- Heat Pump, Wood Stove, Wall Furnace
Cooling
- Central Air, Attic Fan, Whole House Fan
Appliances
- Included: Electric Range, Dishwasher, Refrigerator, Washer, Dryer, Microwave, Disposal
- Laundry: Washer/Dryer Hookup
Features
- Eat-in Kitchen, Separate Dining Room, Cathedral Ceiling(s), Open Floorplan, Pantry
- Windows: Window Coverings
- Basement: Full,Partially Finished,Built-In Radon
- Has fireplace: Yes
- Fireplace features: Free Standing, Family Room
Interior area
- Total structure area: 1,851
- Total interior livable area: 2,525 sqft
- Finished area above ground: 1,851
Property
Parking
- Total spaces: 2
- Parking features: Garage Door Opener, Attached
- Attached garage spaces: 2
- Details: Attached
Features
- Levels: Four
- Stories: 4
- Patio & porch: Patio
- Exterior features: Sprinkler System
- Fencing: Fenced,Wood
- Has view: Yes
- View description: City, Water
- Has water view: Yes
- Water view: Water
- Waterfront features: Lake Privileges
Lot
- Size: 9,028 Square Feet
- Features: Evergreen Trees, Deciduous Trees, Native Plants, Paved, Curbs, Gutters, Sidewalks, Street Light
Details
- Parcel number: R0642380
- Zoning: RES
- Special conditions: Private Owner
Construction
Type & style
- Home type: SingleFamily
- Property subtype: Single Family Residence
Materials
- Frame, Stone
- Roof: Composition
Condition
- New construction: No
- Year built: 1977
Utilities & green energy
- Electric: City of FTC
- Sewer: Public Sewer
- Water: City
- Utilities for property: Electricity Available, Cable Available, Satellite Avail, High Speed Avail
Community & HOA
Community
- Features: Park
- Security: Fire Alarm
- Subdivision: Silverwood Village
HOA
- Has HOA: Yes
- Services included: Common Amenities
- HOA fee: $200 annually
- HOA name: Silverwood Village
- HOA phone: 970-494-0609
Location
- Region: Fort Collins
Financial & listing details
- Price per square foot: $277/sqft
- Tax assessed value: $619,200
- Annual tax amount: $3,856
- Date on market: 4/14/2026
- Listing terms: Cash,Conventional,FHA,VA Loan
- Exclusions: Sellers personal property, bird bath, bird feeders, grill, and any staging items.
- Electric utility on property: Yes
- Road surface type: Asphalt
Price history
| Date | Event | Price |
|---|---|---|
| 5/12/2026 | Sold | $700,000+4.5%$277/sqft |
Source:  IRES as distributed by MLS GRID #1056405 Report a problem IRES as distributed by MLS GRID #1056405 Report a problem | ||
| 4/20/2026 | Pending sale | $670,000$265/sqft |
Source:  REcolorado as distributed by MLS GRID #IR1056405 Report a problem REcolorado as distributed by MLS GRID #IR1056405 Report a problem | ||
| 4/17/2026 | Listed for sale | $670,000+174.6%$265/sqft |
Source: IRES as distributed by MLS GRID #1056405 Report a problem | ||
| 4/29/2008 | Sold | $244,000-2.4%$97/sqft |
Source: Public Record Report a problem | ||
| 3/18/2008 | Listed for sale | $250,000$99/sqft |
Source: Listhub #562571 Report a problem | ||
Public tax history
| Year | Property taxes | Tax assessment |
|---|---|---|
| 2025 | $3,234 +12.9% | $38,700 -3.8% |
| 2024 | $2,863 +1.3% | $40,227 -1% |
| 2023 | $2,826 -1% | $40,617 +35.7% |
| 2022 | $2,856 +0.6% | $29,927 -2.8% |
| 2021 | $2,839 -0.4% | $30,788 +1.5% |
| 2020 | $2,852 +18.9% | $30,345 -0.7% |
| 2019 | $2,398 | $30,557 +16.1% |
| 2018 | $2,398 | $26,316 |
| 2017 | $2,398 +0.3% | $26,316 +8.9% |
| 2016 | $2,390 +9.2% | $24,158 0% |
| 2015 | $2,190 +27.9% | $24,160 +28.7% |
| 2014 | $1,712 | $18,770 |
| 2013 | -- | $18,770 -0.9% |
| 2012 | -- | $18,950 |
| 2011 | -- | $18,950 +1.2% |
| 2010 | -- | $18,720 |
| 2009 | -- | $18,720 +68.6% |
| 2008 | -- | $11,100 |
| 2007 | -- | $11,100 |
| 2006 | -- | $11,100 -41.8% |
| 2005 | -- | $19,060 +15.4% |
| 2004 | -- | $16,520 -18.3% |
| 2002 | -- | $20,230 |
| 2001 | -- | $20,230 |
Find assessor info on the county website
Neighborhood: Lake Sherwood
Nearby homes
- $846,6005 bd4 ba3.6k sqft2943 Silverwood Dr, Fort Collins, CO 80525Off Market
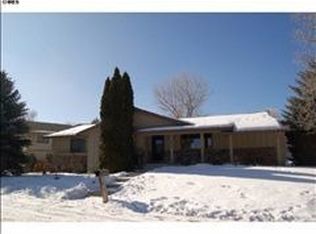
- $626,8004 bd3 ba2.3k sqft2955 Silverwood Dr, Fort Collins, CO 80525Off Market
- $662,5004 bd3 ba1.9k sqft1401 Orange Ct, Fort Collins, CO 80525Off Market
- $594,3003 bd1 ba2k sqft1448 Ivy St, Fort Collins, CO 80525Off Market
- $910,2005 bd4 ba3.5k sqft2954 Silverwood Dr, Fort Collins, CO 80525Off Market
- $607,0003 bd3 ba2k sqft2961 Silverwood Dr, Fort Collins, CO 80525Sold
- $774,5004 bd2 ba2.2k sqft2948 Silverwood Dr, Fort Collins, CO 80525Off Market
- $486,1003 bd2 ba1.9k sqft1442 Ivy St, Fort Collins, CO 80525Off Market
Nearby schools
GreatSchools rating
- 8/10Shepardson Elementary SchoolGrades: PK-5Distance: 0.3 mi
- 6/10Boltz Middle SchoolGrades: 6-8Distance: 0.8 mi
- 8/10Fort Collins High SchoolGrades: 9-12Distance: 0.8 mi
Schools provided by the listing agent
- Elementary: Shepardson
- Middle: Boltz
- High: Ft Collins
Source: IRES as distributed by MLS GRID. This data may not be complete. We recommend contacting the local school district to confirm school assignments for this home.
Get a cash offer in 3 minutes
Find out how much your home could sell for in as little as 3 minutes with a no-obligation cash offer.
Estimated market value
$695,700
Get a cash offer in 3 minutes
Find out how much your home could sell for in as little as 3 minutes with a no-obligation cash offer.
Estimated market value
$695,700
- Colorado
- Larimer County
- Fort Collins
- 80525
- Lake Sherwood
- 2949 Silverwood Dr
Nearby cities
Nearby neighborhoods
Nearby zip codes
Other Fort Collins Topics
