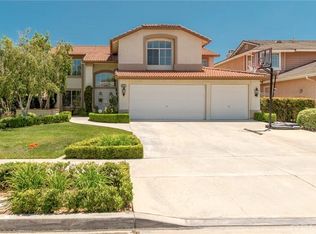
Making its market debut—welcome home to this newly available residence in Fieldstone Arbor. This beautifully maintained 4-bedroom, 3-bath home is ideally situated on a coveted corner lot within the desirable city of Fullerton, offering a rare blend of comfort, function, and pride of ownership. From the moment you enter, fresh interior paint and luxury vinyl flooring on the main level set a bright and inviting tone. Custom interior shutters throughout the home filter natural light while providing warmth, privacy, and a refined finish. Crown molding adds an elevated touch to the main living spaces, enhancing the home’s timeless feel. At the heart of the home, the remodeled kitchen is designed for both everyday living and effortless entertaining, featuring granite countertops, a large center island, cooktop, and a spacious walk-in pantry. A dedicated interior laundry room, water softener, and reverse osmosis drinking water system add thoughtful convenience. The main level flows seamlessly for both daily life and gatherings, while the backyard extends the living space outdoors. A covered patio creates the perfect setting for morning coffee or evening relaxation, complemented by low-maintenance artificial turf for year-round enjoyment. A three-car garage provides generous storage and functionality. Upstairs, the home transitions into a private retreat. The primary suite offers a peaceful escape with a soaking tub, walk-in shower with glass enclosure, and an oversized walk-in closet with custom shelving. Three additional bedrooms and a full bathroom complete the upper level, offering flexible space for family, guests, or a home office. Residents enjoy access to community amenities including a pool, walking trails, playground, and picnic areas, all within close proximity to Tri-City Park. Located within the highly regarded Placentia-Yorba Linda Unified School District, this home presents an exceptional opportunity in one of the area’s most sought-after neighborhoods.
Sold for $1,645,000
Listed by: Seven Gables Real Estate • Sarah Edwards • Contact: 714-272-0432
Bought with: Premier Realty
$1,645,000
2949 Sparrow Dr, Fullerton, CA 92835
4beds
2,479sqft
Single Family Residence
Built in 1994
6,000 Square Feet Lot
$1,647,400 Zestimate®
$664/sqft
$5,391 Estimated rent
Home value
$1,647,400
$1.52M - $1.80M
$5,391/mo
Zestimate® history
Owner options
List your home for rent
$5,391/mo
Rent Zestimate®
Find your next renter with Zillow Rental Manager. Plus, with online applications, you can quickly screen prospective tenants – for free.
$5,391/mo
Rent Zestimate®
Refinance and save
$11,088/mo
Est. payment
Refinancing to a lower rate could help reduce your monthly payments and save thousands over the life of the loan.
$11,088/mo
Est. payment
Explore your selling options
Work with a Zillow partner agent
Leverage their expertise and Zillow's premium Showcase listings to get your home seen by more buyers.
Get startedList with your own agent
Get your home in front of millions of buyers by listing it on Zillow.
Learn how to do itSell it yourself
Take full control of how buyers see your home on Zillow by listing For Sale by Owner (FSBO).
List your homeWhat's special
Large center islandFresh interior paintCoveted corner lotWater softenerGranite countertopsSoaking tubRemodeled kitchen
Zillow last checked:
Listing updated:
Listed by:
Sarah Edwards DRE #01970297 714-272-0432,
Seven Gables Real Estate
Bought with:
John Chun, DRE #02156351
Premier Realty
Source: CRMLS,MLS#: PW26085278 Originating MLS: California Regional MLS
Originating MLS: California Regional MLSFacts & features
Interior
Bedrooms & bathrooms
- Bedrooms: 4
- Bathrooms: 3
- Full bathrooms: 2
- 1/2 bathrooms: 1
- Main level bathrooms: 1
Rooms
- Room types: Bedroom, Entry/Foyer, Family Room, Kitchen, Laundry, Living Room, Primary Bathroom, Primary Bedroom, Other, Pantry
Bedroom
- Features: All Bedrooms Up
Bathroom
- Features: Dual Sinks, Granite Counters, Soaking Tub, Separate Shower, Tub Shower
Kitchen
- Features: Granite Counters, Kitchen Island, Kitchen/Family Room Combo, Remodeled, Updated Kitchen, Walk-In Pantry
Other
- Features: Walk-In Closet(s)
Pantry
- Features: Walk-In Pantry
Heating
- Central
Cooling
- Central Air
Appliances
- Included: Dishwasher, Gas Cooktop, Disposal, Microwave, Refrigerator, Water Softener, Water To Refrigerator, Water Heater
- Laundry: Washer Hookup, Gas Dryer Hookup, Inside, Laundry Room
Features
- Ceiling Fan(s), Crown Molding, Eat-in Kitchen, Granite Counters, High Ceilings, Open Floorplan, Pantry, Recessed Lighting, Unfurnished, All Bedrooms Up, Walk-In Pantry, Walk-In Closet(s)
- Flooring: Carpet, Vinyl
- Doors: Double Door Entry
- Windows: Double Pane Windows, Screens, Shutters
- Has fireplace: Yes
- Fireplace features: Family Room
- Common walls with other units/homes: No Common Walls
Interior area
- Total interior livable area: 2,479 sqft
Property
Parking
- Total spaces: 3
- Parking features: Door-Multi, Direct Access, Driveway, Garage, Garage Door Opener, On Street
- Attached garage spaces: 3
Features
- Levels: Two
- Stories: 2
- Entry location: Front
- Patio & porch: Front Porch
- Exterior features: Rain Gutters
- Pool features: Heated, In Ground, Association
- Has spa: Yes
- Spa features: Association, In Ground, Private
- Fencing: Block
- Has view: Yes
- View description: Neighborhood
Lot
- Size: 6,000 Square Feet
- Features: 0-1 Unit/Acre, Back Yard, Corner Lot, Front Yard, Landscaped, Near Park, Sprinkler System
Details
- Parcel number: 33733208
- Special conditions: Standard,Trust
Construction
Type & style
- Home type: SingleFamily
- Property subtype: Single Family Residence
Materials
- Foundation: Slab
- Roof: Tile
Condition
- Updated/Remodeled,Turnkey
- New construction: No
- Year built: 1994
Utilities & green energy
- Sewer: Public Sewer
- Water: Public
- Utilities for property: Cable Available, Electricity Available, Electricity Connected, Natural Gas Available, Natural Gas Connected, Sewer Available, Sewer Connected, Water Available, Water Connected
Community & HOA
Community
- Features: Curbs, Gutter(s), Storm Drain(s), Street Lights, Sidewalks, Park
- Security: Carbon Monoxide Detector(s), Smoke Detector(s)
HOA
- Has HOA: Yes
- Amenities included: Call for Rules, Picnic Area, Playground, Pool, Spa/Hot Tub
- HOA fee: $260 monthly
- HOA name: Fieldstron Arbor
- HOA phone: 626-967-7921
Location
- Region: Fullerton
Financial & listing details
- Price per square foot: $664/sqft
- Tax assessed value: $530,080
- Date on market: 4/24/2026
- Cumulative days on market: 4 days
- Listing terms: Cash,Cash to New Loan,Conventional,Submit,VA Loan
- Road surface type: Paved
Price history
| Date | Event | Price |
|---|---|---|
| 5/28/2026 | Sold | $1,645,000$664/sqft |
Source:  CRMLS #PW26085278 Report a problem CRMLS #PW26085278 Report a problem | ||
| 4/29/2026 | Contingent | $1,645,000$664/sqft |
Source: CRMLS #PW26085278 Report a problem | ||
| 4/24/2026 | Listed for sale | $1,645,000+438.5%$664/sqft |
Source: CRMLS #PW26085278 Report a problem | ||
| 9/23/1994 | Sold | $305,500$123/sqft |
Source: Public Record Report a problem | ||
Public tax history
| Year | Property taxes | Tax assessment |
|---|---|---|
| 2026 | -- | $530,080 +2% |
| 2025 | $5,838 +2.2% | $519,687 +2% |
| 2024 | $5,710 +1.7% | $509,498 +2% |
| 2023 | $5,615 +0.8% | $499,508 +2% |
| 2022 | $5,570 +1.7% | $489,714 +2% |
| 2021 | $5,477 -0.2% | $480,112 +1% |
| 2020 | $5,490 | $475,190 +2% |
| 2019 | $5,490 +3.6% | $465,873 +2% |
| 2018 | $5,297 +2.9% | $456,739 +2% |
| 2017 | $5,146 | $447,784 +2% |
| 2016 | $5,146 +2.1% | $439,004 +1.5% |
| 2015 | $5,043 +4.4% | $432,410 +2% |
| 2014 | $4,831 | $423,940 +0.5% |
| 2013 | -- | $422,025 +2% |
| 2012 | -- | $413,750 +2% |
| 2011 | -- | $405,638 +0.8% |
| 2010 | -- | $402,607 -0.2% |
| 2009 | -- | $403,565 +2% |
| 2008 | -- | $395,652 +2% |
| 2007 | -- | $387,895 +2% |
| 2006 | -- | $380,290 +2% |
| 2005 | -- | $372,834 +2% |
| 2004 | -- | $365,524 +1.9% |
| 2003 | -- | $358,825 +2% |
| 2002 | -- | $351,790 +2% |
| 2001 | $4,094 +1.7% | $344,893 +2% |
| 2000 | $4,025 | $338,131 |
Find assessor info on the county website
Neighborhood: 92835
Nearby homes
- $1,539,1004 bd3 ba2.9k sqft2945 Sparrow Dr, Fullerton, CA 92835Off Market
- $1,296,1003 bd2 ba2.4k sqft2941 Sparrow Dr, Fullerton, CA 92835Off Market
- $1,358,6004 bd2 ba2.4k sqft2964 Sparrow Dr, Fullerton, CA 92835Off Market
- $1,438,2005 bd3 ba2.6k sqft2960 Sparrow Dr, Fullerton, CA 92835Off Market
- $1,421,0004 bd3 ba2.4k sqft2948 Sparrow Dr, Fullerton, CA 92835Off Market
- $1,427,9006 bd3 ba2.9k sqft2944 Sparrow Dr, Fullerton, CA 92835Off Market
- $1,400,6004 bd3 ba2.9k sqft2937 Sparrow Dr, Fullerton, CA 92835Off Market
- $1,689,1006 bd3 ba3.4k sqft2952 Sparrow Dr, Fullerton, CA 92835Off Market
Nearby schools
GreatSchools rating
- 10/10Sierra Vista Elementary SchoolGrades: K-6Distance: 0.6 mi
- 9/10Col. J. K. Tuffree Middle SchoolGrades: 7-8Distance: 0.7 mi
- 9/10El Dorado High SchoolGrades: 9-12Distance: 1.4 mi
Schools provided by the listing agent
- Elementary: Sierra Vista
- Middle: Tuffree
- High: El Dorado
Source: CRMLS. This data may not be complete. We recommend contacting the local school district to confirm school assignments for this home.
Get a cash offer in 3 minutes
Find out how much your home could sell for in as little as 3 minutes with a no-obligation cash offer.
Estimated market value
$1,647,400
Get a cash offer in 3 minutes
Find out how much your home could sell for in as little as 3 minutes with a no-obligation cash offer.
Estimated market value
$1,647,400
- California
- Orange County
- Fullerton
- 92835
- 2949 Sparrow Dr
