Skip main navigation
For sale
$349,000
3beds
2,126sqft

2949 Stepp Dr, Columbia, SC 29204

3beds
2,126sqft
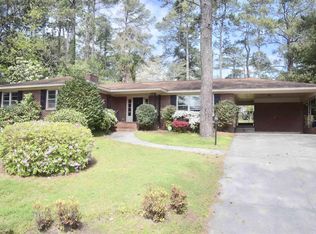
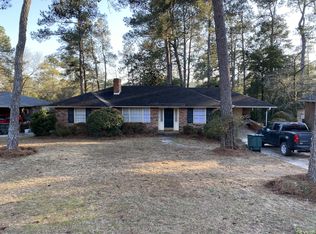
Single family residence
Built in 1958
0.30 Acres
4 Parking spaces
$164 price/sqft

What's special

Updated kitchenGas stoveWired for surround soundBar seatingWine coolerLots of storageBuilt ins

Discover this well maintained, classic brick ranch at 2949 Stepp Drive. The updated kitchen features granite countertops, bar seating, wine cooler, gas stove, custom pendants from One Eared Cow Glass, island, and lots of storage. The primary bedroom includes built-in cabinets and an updated bathroom with walk in shower. Two additional ...

4 days
|
1,172
|
88
|

Likely to sell faster than

Source: Consolidated MLS,MLS#: 640668MLS Logo
Travel times

Kitchen

Family Room

Screened Porch

Zillow last checked:

Listing updated:

Listed by:

Evelyn Nobels,

ERA Wilder Realty

Source: Consolidated MLS,MLS#: 640668MLS Logo

Facts & features

Interior

Bedrooms & bathrooms
  • Bedrooms: 3
  • Bathrooms: 2
  • Full bathrooms: 2
  • Main level bathrooms: 2
Primary bedroom
  • Features: Bath-Private, Separate Shower, Built-in Features, Ceiling Fan(s), Floors-Hardwood
  • Level: Main
Bedroom 2
  • Features: Bath-Shared, Tub-Shower, Ceiling Fan(s), Closet-Private, Floors-Hardwood
Bedroom 3
  • Features: Bath-Shared, Tub-Shower, Ceiling Fan(s), Closet-Private, Floors-Hardwood
Dining room
  • Features: Floors-Hardwood, Molding
Kitchen
  • Features: Cabinets-Natural, Granite Counters, Backsplash-Tiled, Ceiling Fan(s), Recessed Lighting
Living room
  • Features: Floors-Hardwood, Molding
Heating
  • Gas Pac
Cooling
  • Central Air
Appliances
  • Included: Free-Standing Range, Gas Range, Self Clean, Dishwasher, Disposal, Wine Cooler, Microwave Above Stove, Stove Exhaust Vented Exte, Gas Water Heater
  • Laundry: Utility Room
Features
  • Flooring: Hardwood, Carpet, Other, Tile
  • Basement: Crawl Space
  • Attic: Pull Down Stairs
  • Number of fireplaces: 1
  • Fireplace features: Gas Log-Natural
Interior area
  • Total structure area: 2,126
  • Total interior livable area: 2,126 sqft
Video & virtual tour

Property

Parking
  • Total spaces: 4
  • Parking features: No Garage
Features
  • Stories: 1
  • Fencing: Rear Only Wood,Rear Only-Chain Link
Lot
  • Size: 0.3 Acres
Details
  • Additional structures: Shed(s)
  • Parcel number: 140070307

Construction

Type & style
  • Home type: SingleFamily
  • Architectural style: Ranch
  • Property subtype: Single Family Residence
Materials
  • Brick-All Sides-AbvFound
Condition
  • New construction: No
  • Year built: 1958

Utilities & green energy

  • Sewer: Public Sewer
  • Water: Public

Community & HOA

Community
  • Subdivision: HEYWARD HEIGHTS
HOA
  • Has HOA: No
Location
  • Region: Columbia

Financial & listing details

  • Price per square foot: $164/sqft
  • Tax assessed value: $167,100
  • Annual tax amount: $848
  • Date on market: 8/12/2026
  • Listing agreement: Exclusive Right To Sell
  • Road surface type: Paved

Price history

DateEventPrice
8/12/2026Listed for sale$349,000$164/sqft
Source: Consolidated MLS #640668 Report a problem

Public tax history

YearProperty taxesTax assessment
2022$848 -32.2%$6,680
2021$1,250 -5.2%$6,680
2020$1,319 -0.7%$6,680
2019$1,328 +2%$6,680 +4.4%
2018$1,302 $6,400
2017$1,302 +2.7%$6,400
2016$1,268 +3.7%$6,400
2015$1,223 0%$6,400 -96%
2014$1,223 +0.1%$160,100 +2401.6%
2013$1,221 $6,400 -0.3%
2012-- $6,420
2011-- $6,420
2010-- $6,420
2009-- $6,420 +15.1%
2008-- $5,580
2007-- $5,580
2006-- $5,580
2005-- $5,580 +25.4%
2004-- $4,450
2003-- $4,450
2002-- $4,450
2000-- $4,450

Find assessor info on the county website

Monthly payment

Est. payment
$1,963/mo
Principal & interest
$1777
Property taxes
$186
More affordability toolsChevron Right

Estimated market value

$341,900

$325,000 - $359,000

$1,784/mo

Climate risks

Explore flood, wildfire, and other predictive climate risk information for this property on First Street®️.

Neighborhood: 29204

Nearby schools

Bradley Elementary School
Grades PK-50.2 miles
7/10
GreatSchools® Rating
Test Score Rating
5/10
Student Progress Rating
8/10
Crayton Middle School
Grades 6-81.2 miles
7/10
GreatSchools® Rating
Test Score Rating
9/10
Student Progress Rating
5/10
A. C. Flora High School
Grades 9-120.9 miles
7/10
GreatSchools® Rating
Test Score Rating
6/10
College Readiness Rating
8/10