Skip main navigation
Closed
Street View
  • $1,040,000

    2949 Summitop Ct NE, Marietta, GA 30066

    7beds
    5,463sqft
    Single Family Residence, Residential
    Built in 1996
    1.33 Acres Lot
    $1,033,800 Zestimate®
    $190/sqft
    $4,777 Estimated rent

    Home value

    $1,033,800

    $951,000 - $1.12M

    $4,777/mo

    Zestimate® history
    Loading
    Loading...

    Owner options

    List your home for rent

    $4,777/mo

    Rent Zestimate®

    Find your next renter with Zillow Rental Manager. Plus, with online applications, you can quickly screen prospective tenants – for free.

    Learn more

    $4,777/mo

    Rent Zestimate®

    Refinance and save

    $6,267/mo

    Est. payment

    Refinancing to a lower rate could help reduce your monthly payments and save thousands over the life of the loan.

    See today's rates

    $6,267/mo

    Est. payment

    Explore your selling options

    Work with a Zillow partner agent

    Leverage their expertise and Zillow's premium Showcase listings to get your home seen by more buyers.

    Get started

    List with your own agent

    Get your home in front of millions of buyers by listing it on Zillow.

    Learn how to do it

    Sell it yourself

    Take full control of how buyers see your home on Zillow by listing For Sale by Owner (FSBO).

    List your home

    What's special

    Future poolHigh-end finishesPrivate acresExpanded garageNew roofSophisticated staircaseMassive island with seating
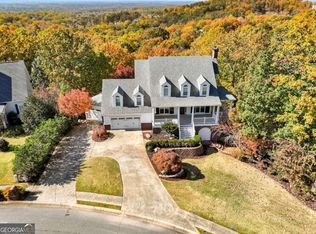
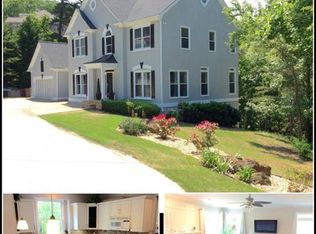
    Stunning Mountain Views | No HOA | Top-Rated Schools Welcome to 2949 Summitop Ct NE, a better-than-new luxury home in the highly acclaimed Lassiter High School district-one of the best in the state! This 7-bedroom, 4-bathroom, 4-sided brick masterpiece sits atop a scenic corner lot offering breathtaking views of Kennesaw Mountain. Step inside to a home that exudes elegance and modern design, starting with a sophisticated staircase and new windows showcasing magnificent views from every angle. The open-concept chef's kitchen is a dream, featuring a massive island with seating, dazzling LAZA quartz countertops, luxury stainless steel appliances, a handle wall-mounted pot filler, custom white cabinetry, and a dedicated wine room. The spacious family room is perfect for entertaining, while the formal dining room provides an elegant setting for gatherings. A main-level guest bedroom/office and a full bath complete the first floor. Upstairs, the oversized owner's suite is a true retreat, boasting breathtaking mountain views right from your bed! The suite features a spa-like bathroom with a custom shower, soaking tub, dual vanities, and a huge his-and-hers walk-in closet with custom shelving. Three additional well-appointed bedrooms and a beautifully finished bath complete the upper level. The fully finished basement is perfect for an in-law suite or additional living space, featuring two bedrooms, a second kitchen with a custom bar, and an expansive playroom. This home is fully upgraded with European White Oak hardwood floors, three brand-new HVAC units, a tankless water heater, a new roof, ceiling fans, LED lighting, fresh paint, and high-end finishes throughout. The expanded garage includes an 18' wide garage door with a freshly installed epoxy finish, and the extra-long driveway provides ample parking. Sitting on 1.33 private acres, this property offers plenty of space for a future pool and more. Located in a prime East Cobb location with easy access to Sandy Plains, Piedmont, Hwy 120, I-75, and top-tier shopping and dining. Zoned for some of the BEST schools in Georgia! Lassiter High | Mabry Middle | Davis Elementary No HOA! A must-see home!

    Zillow last checked:

    Listing updated:

    Listed by:

    Max Gemereth,

    Century 21 Results

    Bought with:

    Tanya Pearce, 361299

    Realty One Group Edge

    Source: FMLS GA,MLS#: 7611123MLS Logo

    Facts & features

    Interior

    Bedrooms & bathrooms
    • Bedrooms: 7
    • Bathrooms: 4
    • Full bathrooms: 4
    • Main level bathrooms: 1
    • Main level bedrooms: 1
    Rooms
    • Room types: Family Room, Game Room, Living Room, Media Room, Office, Wine Cellar
    Primary bedroom
    • Features: In-Law Floorplan, Oversized Master
    • Level: In-Law Floorplan, Oversized Master
    Bedroom
    • Features: In-Law Floorplan, Oversized Master
    Primary bathroom
    • Features: Double Vanity, Separate His/Hers, Separate Tub/Shower, Soaking Tub
    Dining room
    • Features: Great Room, Seats 12+
    Kitchen
    • Features: Breakfast Bar, Breakfast Room, Cabinets White, Eat-in Kitchen, Keeping Room, Kitchen Island, Stone Counters, Wine Rack
    Heating
    • Central, Hot Water, Natural Gas
    Cooling
    • Ceiling Fan(s), Central Air
    Appliances
    • Included: Dishwasher, Disposal, Double Oven, Dryer, Gas Cooktop, Gas Oven, Gas Water Heater, Microwave, Range Hood, Refrigerator, Self Cleaning Oven, Tankless Water Heater
    • Laundry: Main Level, Mud Room
    Features
    • Cathedral Ceiling(s), Double Vanity, Entrance Foyer 2 Story, High Ceilings 10 ft Main, High Ceilings 10 ft Upper, High Speed Internet, Smart Home, Vaulted Ceiling(s), Walk-In Closet(s), Wet Bar, Other
    • Flooring: Hardwood
    • Windows: Double Pane Windows, Insulated Windows
    • Basement: Exterior Entry,Finished,Finished Bath,Full,Interior Entry
    • Number of fireplaces: 2
    • Fireplace features: Electric, Factory Built, Master Bedroom
    • Common walls with other units/homes: No Common Walls
    Interior area
    • Total structure area: 5,463
    • Total interior livable area: 5,463 sqft
    • Finished area above ground: 3,640
    • Finished area below ground: 1,823

    Property

    Parking
    • Total spaces: 2
    • Parking features: Driveway, Garage, Level Driveway
    • Garage spaces: 2
    • Has uncovered spaces: Yes
    Accessibility
    • Accessibility features: None
    Features
    • Levels: Three Or More
    • Patio & porch: Rear Porch
    • Exterior features: Balcony, Private Yard
    • Pool features: None
    • Spa features: None
    • Fencing: None
    • Has view: Yes
    • View description: Mountain(s), Trees/Woods, Other
    • Waterfront features: None
    • Body of water: None
    Lot
    • Size: 1.33 Acres
    • Features: Back Yard, Corner Lot, Front Yard, Landscaped, Private, Wooded
    Details
    • Additional structures: None
    • Parcel number: 16009900300
    • Other equipment: None
    • Horse amenities: None

    Construction

    Type & style
    • Home type: SingleFamily
    • Architectural style: Traditional,Other
    • Property subtype: Single Family Residence, Residential
    Materials
    • Brick 4 Sides
    • Foundation: Brick/Mortar
    • Roof: Shingle
    Condition
    • Resale
    • New construction: No
    • Year built: 1996

    Utilities & green energy

    • Electric: 220 Volts
    • Sewer: Public Sewer
    • Water: Public
    • Utilities for property: Cable Available, Electricity Available, Natural Gas Available, Phone Available, Sewer Available, Underground Utilities, Water Available
    Green energy
    • Energy efficient items: None
    • Energy generation: None

    Community & HOA

    Community
    • Features: None
    • Security: Fire Alarm
    • Subdivision: The Summit At Sweat Mountain
    HOA
    • Has HOA: No
    Location
    • Region: Marietta

    Financial & listing details

    • Price per square foot: $190/sqft
    • Tax assessed value: $964,840
    • Annual tax amount: $11,636
    • Date on market: 7/8/2025
    • Cumulative days on market: 139 days
    • Listing terms: Cash,Conventional
    • Electric utility on property: Yes
    • Road surface type: None

    Price history

    DateEventPrice
    8/7/2025Sold$1,040,000+1.5%$190/sqft
    Source: FMLS GA #7611123 Report a problem
    7/15/2025Pending sale$1,025,000$188/sqft
    Source: GAMLS #10559225 Report a problem
    7/8/2025Listed for sale$1,025,000-6.7%$188/sqft
    Source: FMLS GA #7611123 Report a problem
    7/8/2025Listing removed$1,099,000$201/sqft
    Source: FMLS GA #7527250 Report a problem
    5/5/2025Price change$1,099,000-4.4%$201/sqft
    Source: GAMLS #10462794 Report a problem
    4/24/2025Price change$1,149,900-4.2%$210/sqft
    Source: GAMLS #10462794 Report a problem
    2/20/2025Price change$1,199,900+9.1%$220/sqft
    Source: FMLS GA #7527250 Report a problem
    8/8/2023Pending sale$1,100,000$201/sqft
    Source: GAMLS #10187894 Report a problem
    8/3/2023Listed for sale$1,100,000+10%$201/sqft
    Source: GAMLS #10187894 Report a problem
    4/27/2023Sold$1,000,000-9.1%$183/sqft
    Source: Public Record Report a problem
    4/8/2023Pending sale$1,100,000$201/sqft
    Source: GAMLS #10147366 Report a problem
    4/8/2023Listed for sale$1,100,000$201/sqft
    Source: GAMLS #10147366 Report a problem
    4/1/2023Pending sale$1,100,000$201/sqft
    Source: FMLS GA #7190587 Report a problem
    3/27/2023Contingent$1,100,000$201/sqft
    Source: FMLS GA #7190587 Report a problem
    3/18/2023Listed for sale$1,100,000+117.8%$201/sqft
    Source: FMLS GA #7190587 Report a problem
    12/16/2022Sold$505,000-5.6%$92/sqft
    Source: Public Record Report a problem
    11/1/2022Pending sale$535,000$98/sqft
    Source: GAMLS #10094402 Report a problem
    10/24/2022Price change$535,000-4.5%$98/sqft
    Source: FMLS GA #7118973 Report a problem
    10/11/2022Price change$560,000-6.7%$103/sqft
    Source: GAMLS #10094402 Report a problem
    9/26/2022Listed for sale$600,000+605.9%$110/sqft
    Source: GAMLS #10094402 Report a problem
    5/20/1994Sold$85,000$16/sqft
    Source: Public Record Report a problem

    Public tax history

    YearProperty taxesTax assessment
    2024$11,636 +91.1%$385,936 +91.1%
    2023$6,090 +262.3%$202,000 -3.1%
    2022$1,681 +3.6%$208,376 +10.2%
    2021$1,623 $189,008
    2020$1,623 +2.4%$189,008 +7.3%
    2019$1,585 $176,192
    2018$1,585 $176,192
    2017$1,585 +22.3%$176,192 +21.3%
    2016$1,296 -6.7%$145,244
    2015$1,390 +3.7%$145,244 +11%
    2014$1,341 -2.2%$130,820
    2013$1,371 -9%$130,820 -13.4%
    2012$1,507 -0.5%$151,000
    2011$1,515 +15.6%$151,000
    2010$1,310 -74.1%$151,000 -24.6%
    2009$5,054 +10.8%$200,200 +11.2%
    2006$4,561 -0.4%$180,000
    2005$4,580 -14.9%$180,000 -16.2%
    2004$5,383 +51.8%$214,900 +59.1%
    2003$3,546 0%$135,076
    2002$3,547 -2.7%$135,076
    2001$3,644 +1.3%$135,076
    2000$3,597 $135,076
    Find assessor info on the county website

    Neighborhood: 30066

    Nearby schools

    GreatSchools rating
    Schools provided by the listing agent
    • Elementary: Davis - Cobb
    • Middle: Mabry
    • High: Lassiter

    Source: FMLS GA. This data may not be complete. We recommend contacting the local school district to confirm school assignments for this home.

    Get a cash offer in 3 minutes
    Find out how much your home could sell for in as little as 3 minutes with a no-obligation cash offer.
    Estimated market value
    $1,033,800
    Get a cash offer in 3 minutes
    Find out how much your home could sell for in as little as 3 minutes with a no-obligation cash offer.
    Estimated market value
    $1,033,800