Skip main navigation
Sold for $951,000
  • $951,000

    2949 Terrace Dr, Chevy Chase, MD 20815

    4beds
    2,249sqft
    Single Family Residence
    Built in 1951
    9,316 Square Feet Lot
    $1,154,000 Zestimate®
    $423/sqft
    $4,413 Estimated rent

    Home value

    $1,154,000

    $1.05M - $1.28M

    $4,413/mo

    Zestimate® history
    Loading
    Loading...

    Owner options

    List your home for rent

    $4,413/mo

    Rent Zestimate®

    Find your next renter with Zillow Rental Manager. Plus, with online applications, you can quickly screen prospective tenants – for free.

    Learn more

    $4,413/mo

    Rent Zestimate®

    Refinance and save

    $5,653/mo

    Est. payment

    Refinancing to a lower rate could help reduce your monthly payments and save thousands over the life of the loan.

    See today's rates

    $5,653/mo

    Est. payment

    Explore your selling options

    Work with a Zillow partner agent

    Leverage their expertise and Zillow's premium Showcase listings to get your home seen by more buyers.

    Get started

    List with your own agent

    Get your home in front of millions of buyers by listing it on Zillow.

    Learn how to do it

    Sell it yourself

    Take full control of how buyers see your home on Zillow by listing For Sale by Owner (FSBO).

    List your home

    What's special

    New appliancesPrivate rear yardWood floorsNatural lightExpansive deckFrench doorsSpacious rec room
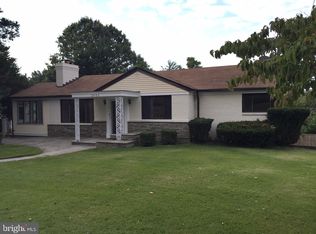
    One-level living at its finest, nestled on a peaceful street just a short stroll from the beauty of Rock Creek Park. This place has curb appeal for days, oozing with character and classic details. Recently expanded, the interior is freshly painted and features 4 bedrooms and 3 full bathrooms. <br/><br/> Picture cozy evenings by the fireplace in the living room, which flows seamlessly into the sitting room and dining area, complete with handy cabinets. The wood floors are absolutely stunning. The kitchen is white and bright, with new appliances and countertops. Natural light streams in from the skylight, making everything feel warm and inviting. Plus, there are French doors leading to your very own expansive deck, offering gorgeous views of the tree-lined surroundings. You'll be the host with the most, thanks to the easy kitchen access for entertaining your guests. <br/><br/> The primary bedroom is a true suite, complete with a private bathroom. You'll also find two more well-sized bedrooms on the main level, along with another bathroom. Need a fourth bedroom? Head downstairs to the basement, where you'll discover it, along with a spacious rec room featuring two window bay sitting benches and a handy desk. There's even a lower-level bathroom for added convenience. <br/><br/> No need to worry about parking because there's a 3-car driveway. And for those who crave outdoor space, the large, level, private rear yard is a dream come true. Don't wait too long – this place won't stay on the market for long!

    Zillow last checked:

    Listing updated:

    Listed by:

    Melinda Estridge 301-657-9700,

    Long & Foster Real Estate, Inc.,

    Listing Team: The Estridge Group | Long & Foster Real Estate

    Bought with:

    Boni Vinter, 669671

    Samson Properties

    Source: Bright MLS,MLS#: MDMC2107414MLS Logo

    Facts & features

    Interior

    Bedrooms & bathrooms
    • Bedrooms: 4
    • Bathrooms: 3
    • Full bathrooms: 3
    • Main level bathrooms: 2
    • Main level bedrooms: 3
    Basement
    • Area: 1499
    Heating
    • Forced Air, Natural Gas
    Cooling
    • Central Air, Electric
    Appliances
    • Included: Microwave, Built-In Range, Dishwasher, Disposal, Dryer, ENERGY STAR Qualified Refrigerator, Oven, Oven/Range - Gas, Refrigerator, Stainless Steel Appliance(s), Cooktop, Washer, Water Heater, Gas Water Heater
    • Laundry: Dryer In Unit, Has Laundry, In Basement, Washer In Unit
    Features
    • Built-in Features, Dining Area, Formal/Separate Dining Room, Recessed Lighting, Entry Level Bedroom, Family Room Off Kitchen, Floor Plan - Traditional, Kitchen - Galley, Primary Bath(s), Bathroom - Stall Shower, Bathroom - Tub Shower, Upgraded Countertops, Dry Wall, Paneled Walls
    • Flooring: Luxury Vinyl, Wood, Other
    • Windows: Skylight(s), Screens, Window Treatments
    • Basement: Exterior Entry,Interior Entry,Heated,Partially Finished,Rear Entrance,Shelving,Walk-Out Access,Windows
    • Number of fireplaces: 1
    • Fireplace features: Brick, Wood Burning, Mantel(s), Gas/Propane
    Interior area
    • Total structure area: 2,998
    • Total interior livable area: 2,249 sqft
    • Finished area above ground: 1,499
    • Finished area below ground: 750

    Property

    Parking
    • Total spaces: 3
    • Parking features: Concrete, Driveway
    • Uncovered spaces: 3
    Accessibility
    • Accessibility features: None
    Features
    • Levels: Two
    • Stories: 2
    • Patio & porch: Deck, Porch
    • Exterior features: Sidewalks
    • Pool features: None
    • Fencing: Partial,Back Yard,Wood
    • Has view: Yes
    • View description: Street, Trees/Woods
    Lot
    • Size: 9,316 sqft
    • Features: Backs to Trees, Front Yard, Rear Yard, Middle Of Block
    Details
    • Additional structures: Above Grade, Below Grade
    • Parcel number: 161301293174
    • Zoning: R60
    • Special conditions: Standard

    Construction

    Type & style
    • Home type: SingleFamily
    • Architectural style: Ranch/Rambler
    • Property subtype: Single Family Residence
    Materials
    • Brick
    • Foundation: Other
    Condition
    • New construction: No
    • Year built: 1951

    Utilities & green energy

    • Sewer: Public Sewer
    • Water: Public

    Community & neighborhood

    Security
    • Security features: Main Entrance Lock
    Location
    • Region: Chevy Chase
    • Subdivision: Donneybrook

    Other

    Other facts
    • Listing agreement: Exclusive Right To Sell
    • Listing terms: Cash,Conventional,FHA,VA Loan
    • Ownership: Fee Simple

    Price history

    DateEventPrice
    11/1/2023Sold$951,000+11.9%$423/sqft
    Source: Bright MLS #MDMC2107414 Report a problem
    9/27/2023Pending sale$850,000$378/sqft
    Source: Bright MLS #MDMC2107414 Report a problem
    9/19/2023Listed for sale$850,000$378/sqft
    Source: Bright MLS #MDMC2107414 Report a problem
    5/6/2021Listing removed--
    Source: Keller Williams Report a problem
    4/23/2021Listed for rent$3,200+1.6%$1/sqft
    Source: Keller Williams #MDMC754500 Report a problem
    6/13/2020Listing removed$3,150$1/sqft
    Source: Keller Williams Capital Properties - Bethesda/ Chevy Chase #MDMC708304 Report a problem
    5/22/2020Listed for rent$3,150+10.5%$1/sqft
    Source: Keller Williams Capital Properties #MDMC708304 Report a problem
    2/16/2018Listing removed$2,850$1/sqft
    Source: Long & Foster Real Estate, Inc. #1005276261 Report a problem
    1/26/2018Listed for rent$2,850$1/sqft
    Source: Long & Foster Real Estate, Inc. #1005276261 Report a problem

    Public tax history

    YearProperty taxesTax assessment
    2025$8,507 +16%$727,967 +14.3%
    2024$7,333 +0.9%$637,000 +1%
    2023$7,265 +5.5%$630,567 +1%
    2022$6,887 +1.1%$624,133 +1%
    2021$6,810 +0.6%$617,700 +0.7%
    2020$6,769 +1.4%$613,600 +1.4%
    2019$6,676 -0.2%$605,400
    2018$6,688 +1.9%$605,400 +4.7%
    2017$6,562 +6.6%$578,000 +5%
    2016$6,155 $550,600 +5.2%
    2015$6,155 $523,200
    2014$6,155 $523,200
    2013-- $523,200 -1.9%
    2012-- $533,300
    2011-- $533,300
    2010-- $533,300 -12.4%
    2009-- $608,880 +12.5%
    2008-- $541,276 +14.3%
    2007-- $473,673 +16.6%
    2006-- $406,070 +16.8%
    2005-- $347,686 +20.2%
    2004-- $289,303 +25.3%
    2003-- $230,920 +4%
    2002-- $222,012
    2001-- $222,012

    Find assessor info on the county website

    Neighborhood: 20815

    Nearby schools

    GreatSchools rating
    Schools provided by the listing agent
    • Elementary: Rock Creek Forest
    • Middle: Silver Creek
    • High: Bethesda-chevy Chase
    • District: Montgomery County Public Schools

    Source: Bright MLS. This data may not be complete. We recommend contacting the local school district to confirm school assignments for this home.

    Get a cash offer in 3 minutes
    Find out how much your home could sell for in as little as 3 minutes with a no-obligation cash offer.
    Estimated market value
    $1,154,000
    Get a cash offer in 3 minutes
    Find out how much your home could sell for in as little as 3 minutes with a no-obligation cash offer.
    Estimated market value
    $1,154,000