***The Open House Event is Cancelled - property now under contract*** Welcome to 2949 Tremont Street — a charming raised ranch twin in the desirable Crispin Gardens section of Northeast Philadelphia. This well-maintained home offers three bedrooms, one and a half baths, and 1,060 square feet of main-level living space. The bright and functional layout provides comfortable everyday living all on one floor! The finished lower level adds nearly 600 square feet of additional living space, perfect for a family room, home office, gym, or playroom. From here, you’ll find convenient access to the one-car garage and a fenced-in rear yard, ideal for entertaining, pets, or relaxing outdoors. Recent updates provide peace of mind, including: a new roof (2025), refreshed half bath (2025), updated electrical panel, a chimney liner (2022) and a heater & central A/C system (2017). Location is everything, and this home delivers. Enjoy being just minutes from local favorites like Holme Crispin Park and Pennypack Park, offering walking trails, playgrounds, and open green space. You’ll also love the convenience of nearby shopping, dining, and everyday essentials that make Crispin Gardens such a sought-after neighborhood. This is a wonderful opportunity to own in a prime Northeast Philadelphia location.
Sold for $345,000
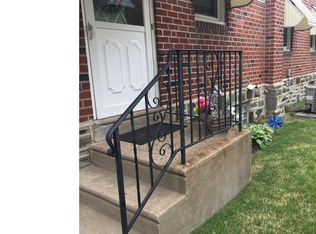
Street View
Zillow last checked:
Listing updated:
Bought with:
Anna Washburn, RS365634
KW Empower
Source: Bright MLS,MLS#: PAPH2589262
Price history
| Date | Event | Price |
|---|---|---|
| 4/6/2026 | Sold | $345,000+4.5%$210/sqft |
Source:  Bright MLS #PAPH2589262 Report a problem Bright MLS #PAPH2589262 Report a problem | ||
| 3/7/2026 | Contingent | $330,000$201/sqft |
Source: Bright MLS #PAPH2589262 Report a problem | ||
| 3/4/2026 | Listed for sale | $330,000+17.9%$201/sqft |
Source: Bright MLS #PAPH2589262 Report a problem | ||
| 3/4/2022 | Sold | $280,000+4.9%$171/sqft |
Source: Bright MLS #PAPH2070682 Report a problem | ||
| 1/29/2022 | Pending sale | $267,000$163/sqft |
Source: Berkshire Hathaway HomeServices Fox & Roach, REALTORS #PAPH2070682 Report a problem | ||
| 1/29/2022 | Contingent | $267,000$163/sqft |
Source: Bright MLS #PAPH2070682 Report a problem | ||
| 1/24/2022 | Listed for sale | $267,000+44.3%$163/sqft |
Source: Bright MLS #PAPH2070682 Report a problem | ||
| 12/9/2009 | Sold | $185,000-2.6%$113/sqft |
Source: Public Record Report a problem | ||
| 10/23/2009 | Price change | $190,000+5.6%$116/sqft |
Source: RE/MAX Affiliates #5601213 Report a problem | ||
| 10/3/2009 | Listed for sale | $180,000$110/sqft |
Source: RE/MAX Affiliates #5601213 Report a problem | ||
Nearby homes
Get a cash offer in 3 minutes
Find out how much your home could sell for in as little as 3 minutes with a no-obligation cash offer.
Estimated market value
$346,500
