Skip main navigation
Sold for $422,188
  • $422,188

    2949 Twisted Oak Dr, Guthrie, OK 73044

    4beds
    2,072sqft
    Single Family Residence
    Built in 2025
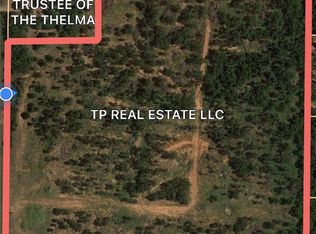
    0.78 Acres Lot
    $438,300 Zestimate®
    $204/sqft
    $2,369 Estimated rent

    Home value

    $438,300

    $390,000 - $491,000

    $2,369/mo

    Zestimate® history
    Loading
    Loading...

    Owner options

    List your home for rent

    $2,369/mo

    Rent Zestimate®

    Find your next renter with Zillow Rental Manager. Plus, with online applications, you can quickly screen prospective tenants – for free.

    Learn more

    $2,369/mo

    Rent Zestimate®

    Refinance and save

    $2,864/mo

    Est. payment

    Refinancing to a lower rate could help reduce your monthly payments and save thousands over the life of the loan.

    See today's rates

    $2,864/mo

    Est. payment

    Explore your selling options

    Work with a Zillow partner agent

    Leverage their expertise and Zillow's premium Showcase listings to get your home seen by more buyers.

    Get started

    List with your own agent

    Get your home in front of millions of buyers by listing it on Zillow.

    Learn how to do it

    Sell it yourself

    Take full control of how buyers see your home on Zillow by listing For Sale by Owner (FSBO).

    List your home

    What's special

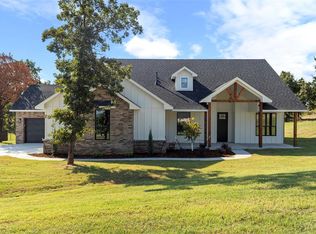
    Upscale charmElite finishesOpen-concept layoutExpansive backyardHigh-end tileStainless steel appliancesGourmet kitchen
    **BUILDER OFFERING $5K IN SELLER CONCESSIONS + A STORM SHELTER** Bold, moody, desirable — Nestled on a spacious and serene .78-acre lot, this exquisite residence offers the perfect blend of luxury, comfort, and privacy. Boasting 4 generously sized bedrooms and 2 beautifully appointed bathrooms, this home is designed to accommodate both everyday living and elegant entertaining. Upon touring this home, you will discover elite finishes and meticulous attention to detail. Equipped with custom soft close cabinetry, under cabinet lighting, stainless steel appliances, high-end tile, quartz + granite countertops, oversized windows and carefully selected fixtures. The open-concept layout creates a seamless flow between living spaces, filled with natural light, modern + neutral colors and upscale charm. For car enthusiasts or those in need of extra storage, the side entry 3-car garage provides ample space and functionality. Whether you're enjoying a simple evening in your expansive backyard or hosting gatherings in your gourmet kitchen, this home delivers the elevated lifestyle you've been searching for. Experience luxury living + modern charm at its finest! Gutters & irrigation system recently added!!

    Zillow last checked:

    Listing updated:

    Listed by:

    Sarah Murray 405-837-0337,

    BHGRE The Platinum Collective

    Bought with:

    Brian Rush, 173557

    Bailee & Co. Real Estate

    Source: MLSOK/OKCMAR as distributed by MLS GRID,MLS#: 1170591MLS Logo

    Facts & features

    Interior

    Bedrooms & bathrooms
    • Bedrooms: 4
    • Bathrooms: 2
    • Full bathrooms: 2
    Heating
    • Central
    Cooling
    • Has cooling: Yes
    Appliances
    • Included: Dishwasher, Disposal, Microwave, Water Heater
    Features
    • Flooring: Carpet, Tile
    • Number of fireplaces: 1
    • Fireplace features: Insert
    Interior area
    • Total structure area: 2,072
    • Total interior livable area: 2,072 sqft

    Property

    Parking
    • Total spaces: 3
    • Parking features: Garage
    • Garage spaces: 3
    Features
    • Levels: One
    • Stories: 1
    • Patio & porch: Patio, Porch
    Lot
    • Size: 0.78 Acres
    • Features: Interior Lot
    Details
    • Parcel number: 2949NONETwistedOak73044
    • Special conditions: None

    Construction

    Type & style
    • Home type: SingleFamily
    • Architectural style: Modern,Modern Farmhouse
    • Property subtype: Single Family Residence
    Materials
    • Brick & Frame
    • Foundation: Slab
    • Roof: Composition
    Condition
    • Year built: 2025
    Details
    • Builder name: Alpha Custom Homes LLC

    Utilities & green energy

    • Sewer: Septic Tank
    • Water: Well
    • Utilities for property: Cable Available

    Community & HOA

    HOA
    • Has HOA: Yes
    • Services included: Common Area Maintenance
    • HOA fee: $300 annually
    Location
    • Region: Guthrie

    Financial & listing details

    • Price per square foot: $204/sqft
    • Annual tax amount: $1
    • Date on market: 5/22/2025
    • Electric utility on property: Yes

    Price history

    DateEventPrice
    10/31/2025Sold$422,188$204/sqft
    Source: MLSOK/OKCMAR as distributed by MLS GRID #1170591 Report a problem
    10/6/2025Pending sale$422,188$204/sqft
    Source: MLSOK/OKCMAR as distributed by MLS GRID #1170591 Report a problem
    6/19/2025Price change$422,188-0.1%$204/sqft
    Source: MLSOK/OKCMAR as distributed by MLS GRID #1170591 Report a problem
    5/22/2025Listed for sale$422,688$204/sqft
    Source: MLSOK/OKCMAR as distributed by MLS GRID #1170591 Report a problem

    Public tax history

    Tax history is unavailable.

    Neighborhood: 73044

    Nearby schools

    GreatSchools rating
    Schools provided by the listing agent
    • Elementary: Central ES
    • Middle: Guthrie JHS
    • High: Guthrie HS

    Source: MLSOK/OKCMAR as distributed by MLS GRID. This data may not be complete. We recommend contacting the local school district to confirm school assignments for this home.

    Get a cash offer in 3 minutes
    Find out how much your home could sell for in as little as 3 minutes with a no-obligation cash offer.
    Estimated market value
    $438,300
    Get a cash offer in 3 minutes
    Find out how much your home could sell for in as little as 3 minutes with a no-obligation cash offer.
    Estimated market value
    $438,300