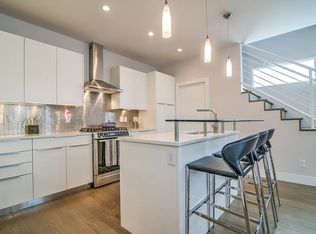
Nestled just a block away from the iconic Little Man Ice Cream, this exceptional home built by Thomas James Homes offers the perfect fusion of contemporary design and a convenient location. Immerse yourself in the vibrant energy of the city as you stroll across the nearby bridge and find yourself in the heart of downtown.Boasting three bedrooms and four bathrooms, this thoughtfully designed residence spans 2,334 square feet and is flooded with an abundance of natural light and air. Step inside to discover a modern and open-plan floor plan that welcomes you with its sleek white walls and stylish finishes. Cozy up by the fireplace in the living room, creating a warm ambiance for gatherings with friends and family.The spacious kitchen is a culinary dream, featuring white cabinets, modern appliances, and ample counter space for meal preparation. Enjoy casual meal times with your family in the sizable island, which is also perfect for sipping pre-dinner drinks.Indulge in the luxury of modern bathrooms adorned with black countertops, adding a touch of elegance to your daily routine.Escape to the well-manicured backyard, a serene oasis where you can unwind and bask in the beauty of the outdoors. Whether you desire a tranquil retreat or a space for entertaining, this backyard offers endless possibilities.Don't miss the opportunity to own this remarkable home in a prime location, where urban conveniences and modern comforts come together seamlessly. Experience the best of Denver living.
Sold for $1,435,000
$1,435,000
2949 Umatilla Street, Denver, CO 80211
3beds
2,334sqft
Single Family Residence
Built in 2023
3,499 Square Feet Lot
$1,354,000 Zestimate®
$615/sqft
$5,983 Estimated rent
Home value
$1,354,000
$1.27M - $1.44M
$5,983/mo
Zestimate® history
Owner options
List your home for rent
$5,983/mo
Rent Zestimate®
Find your next renter with Zillow Rental Manager. Plus, with online applications, you can quickly screen prospective tenants – for free.
$5,983/mo
Rent Zestimate®
Refinance and save
$8,316/mo
Est. payment
Refinancing to a lower rate could help reduce your monthly payments and save thousands over the life of the loan.
$8,316/mo
Est. payment
Explore your selling options
Work with a Zillow partner agent
Leverage their expertise and Zillow's premium Showcase listings to get your home seen by more buyers.
Get startedList with your own agent
Get your home in front of millions of buyers by listing it on Zillow.
Learn how to do itSell it yourself
Take full control of how buyers see your home on Zillow by listing For Sale by Owner (FSBO).
List your homeWhat's special
Stylish finishesModern bathroomsModern appliancesModern comfortsSleek white wallsWhite cabinetsBlack countertops
Zillow last checked:
Listing updated:
Listed by:
LVL Advisors 720-281-8125 hello@thelandonteam.com,
Start Real Estate,
Billy Wiegner 720-281-8125,
Start Real Estate
Bought with:
Brenda Ochoa Leyva, 100093105
5281 Exclusive Homes Realty
Source: REcolorado as distributed by MLS GRID,MLS#: 8646851
Facts & features
Interior
Bedrooms & bathrooms
- Bedrooms: 3
- Bathrooms: 4
- Full bathrooms: 2
- 3/4 bathrooms: 1
- 1/2 bathrooms: 1
- Main level bathrooms: 1
Primary bedroom
- Level: Upper
Bedroom
- Level: Upper
Bedroom
- Level: Upper
Primary bathroom
- Level: Upper
Bathroom
- Level: Upper
Bathroom
- Level: Upper
Bathroom
- Level: Main
Dining room
- Level: Main
Great room
- Level: Main
Kitchen
- Level: Main
Laundry
- Level: Upper
Mud room
- Level: Main
Office
- Level: Main
Heating
- Forced Air
Cooling
- Central Air
Appliances
- Included: Dishwasher, Disposal, Microwave, Range, Range Hood, Refrigerator
Features
- Five Piece Bath, High Ceilings, Kitchen Island, Open Floorplan, Pantry, Primary Suite, Quartz Counters, Smoke Free, Vaulted Ceiling(s), Walk-In Closet(s), Wired for Data
- Flooring: Carpet, Tile, Wood
- Windows: Double Pane Windows
- Has basement: No
- Number of fireplaces: 1
- Fireplace features: Gas, Great Room
- Common walls with other units/homes: No Common Walls
Interior area
- Total structure area: 2,334
- Total interior livable area: 2,334 sqft
- Finished area above ground: 2,334
Property
Parking
- Total spaces: 2
- Parking features: Garage
- Garage spaces: 2
Features
- Levels: Two
- Stories: 2
- Patio & porch: Patio
- Fencing: Full
Lot
- Size: 3,499 sqft
- Features: Level
Details
- Parcel number: 228319031
- Zoning: G-MU-3
- Special conditions: Standard
Construction
Type & style
- Home type: SingleFamily
- Property subtype: Single Family Residence
Materials
- Brick, Frame
- Roof: Composition
Condition
- New Construction
- New construction: Yes
- Year built: 2023
Utilities & green energy
- Sewer: Public Sewer
- Water: Public
Community & neighborhood
Location
- Region: Denver
- Subdivision: Lohi
Other
Other facts
- Listing terms: Cash,Conventional,FHA,VA Loan
- Ownership: Builder
- Road surface type: Paved
Price history
| Date | Event | Price |
|---|---|---|
| 12/5/2023 | Sold | $1,435,000-2.7%$615/sqft |
Source:  REcolorado as distributed by MLS GRID #8646851 Report a problem REcolorado as distributed by MLS GRID #8646851 Report a problem | ||
| 10/9/2023 | Pending sale | $1,475,000$632/sqft |
Source: REcolorado as distributed by MLS GRID #8646851 Report a problem | ||
| 9/28/2023 | Price change | $1,475,000-3.3%$632/sqft |
Source: REcolorado as distributed by MLS GRID #8646851 Report a problem | ||
| 9/6/2023 | Price change | $1,525,000-4.4%$653/sqft |
Source: REcolorado as distributed by MLS GRID #8646851 Report a problem | ||
| 8/15/2023 | Price change | $1,595,000-3.3%$683/sqft |
Source: REcolorado as distributed by MLS GRID #8646851 Report a problem | ||
| 7/14/2023 | Price change | $1,650,000-2.7%$707/sqft |
Source: REcolorado as distributed by MLS GRID #8646851 Report a problem | ||
| 7/11/2023 | Price change | $1,695,000-2.9%$726/sqft |
Source: REcolorado as distributed by MLS GRID #8646851 Report a problem | ||
| 7/8/2023 | Price change | $1,745,850+3%$748/sqft |
Source: REcolorado as distributed by MLS GRID #8646851 Report a problem | ||
| 6/23/2023 | Price change | $1,695,000-3.1%$726/sqft |
Source: REcolorado as distributed by MLS GRID #8646851 Report a problem | ||
| 5/25/2023 | Listed for sale | $1,750,000+150%$750/sqft |
Source: REcolorado as distributed by MLS GRID #8646851 Report a problem | ||
| 6/16/2021 | Sold | $700,000+64.7%$300/sqft |
Source: Public Record Report a problem | ||
| 12/22/2020 | Listing removed | $2,900$1/sqft |
Source: Owner Report a problem | ||
| 12/8/2020 | Price change | $2,900-10.8%$1/sqft |
Source: Owner Report a problem | ||
| 11/8/2020 | Listed for rent | $3,250+10.2%$1/sqft |
Source: Owner Report a problem | ||
| 8/22/2020 | Listing removed | $2,950$1/sqft |
Source: Owner Report a problem | ||
| 7/19/2020 | Listed for rent | $2,950+84.4%$1/sqft |
Source: Owner Report a problem | ||
| 9/12/2016 | Sold | $425,000+115.7%$182/sqft |
Source: Public Record Report a problem | ||
| 12/1/2012 | Listing removed | $1,600-5.9%$1/sqft |
Source: Owner Report a problem | ||
| 11/11/2012 | Price change | $1,700-5.6%$1/sqft |
Source: Owner Report a problem | ||
| 11/2/2012 | Listed for rent | $1,800$1/sqft |
Source: Owner Report a problem | ||
| 5/27/2011 | Sold | $197,000-14%$84/sqft |
Source: Public Record Report a problem | ||
| 4/26/2011 | Pending sale | $229,000$98/sqft |
Source: Kentwood Companies #981694 Report a problem | ||
| 3/30/2011 | Listed for sale | $229,000$98/sqft |
Source: Active Website #981696 Report a problem | ||
Public tax history
| Year | Property taxes | Tax assessment |
|---|---|---|
| 2024 | $4,108 +65% | $80,220 +42.7% |
| 2023 | $2,489 -8.5% | $56,230 +79.6% |
| 2022 | $2,719 +5.9% | $31,300 -14.1% |
| 2021 | $2,568 +2.9% | $36,440 +5.3% |
| 2020 | $2,496 +5.7% | $34,614 -0.7% |
| 2019 | $2,360 | $34,855 +14.2% |
| 2018 | $2,360 +22.4% | $30,510 +22% |
| 2017 | $1,929 -0.8% | $25,010 +0.4% |
| 2016 | $1,945 +52.1% | $24,900 |
| 2015 | $1,279 0% | $24,900 +61.7% |
| 2014 | $1,280 +8.3% | $15,400 |
| 2013 | $1,182 +17.9% | $15,400 +9.5% |
| 2012 | $1,003 -2.2% | $14,060 +0% |
| 2011 | $1,026 +2.2% | $14,058 -8.7% |
| 2010 | $1,003 +23% | $15,400 |
| 2009 | $815 -0.2% | $15,400 +26.1% |
| 2008 | $817 +18.2% | $12,210 |
| 2007 | $691 +1.1% | $12,210 +18.3% |
| 2006 | $683 +10.2% | $10,320 |
| 2005 | $620 | $10,320 |
Find assessor info on the county website
Neighborhood: Highland

Nearby schools
GreatSchools rating
- 4/10Bryant Webster K-8 SchoolGrades: PK-8Distance: 0.6 mi
- 5/10North High SchoolGrades: 9-12Distance: 0.6 mi
- 9/10Skinner Middle SchoolGrades: 6-8Distance: 1.4 mi
Schools provided by the listing agent
- Elementary: Edison
- Middle: Strive Sunnyside
- High: North
- District: Denver 1
Source: REcolorado as distributed by MLS GRID. This data may not be complete. We recommend contacting the local school district to confirm school assignments for this home.
Get a cash offer in 3 minutes
Find out how much your home could sell for in as little as 3 minutes with a no-obligation cash offer.
Estimated market value
$1,354,000
Get a cash offer in 3 minutes
Find out how much your home could sell for in as little as 3 minutes with a no-obligation cash offer.
Estimated market value
$1,354,000
- Colorado
- Denver County
- Denver
- 80211
- Highland
- 2949 Umatilla Street
Nearby cities
Nearby neighborhoods
Nearby zip codes
Other Denver Topics
