Welcome to this elegant home in South Whitehall’s sought-after North Farm community. Situated on over an acre, this property offers a perfect blend of classic charm and modern upgrades. Step inside to a grand two-story foyer with a feature window that floods the space with natural light. The main level boasts newly refinished hardwood flooring throughout. First floor formal living and dining rooms with crown molding, a private office with French doors and built-ins, and a spacious family room featuring a propane fireplace and granite butler’s pantry/wet bar. The gourmet kitchen shines with granite countertops, a center island, and sunlit breakfast area. Upstairs you will find plank flooring throughout. The luxurious primary suite includes tray ceilings, dual closets (including a large walk-in), and a spa-like bath with soaking tub, walk-in shower, dual vanities, and skylight. Three additional bedrooms share a full bath with dual sinks and ample storage. The finished lower level is an entertainer’s dream with a custom home theater, complete with stage and tiered seating. Outdoors, enjoy a covered porch, deck, fenced yard, and patio—perfect for gatherings. Additional highlights include hardwood and luxury vinyl flooring, a 3-car garage, laundry/mudroom with built-ins, and expandable attic space for future customization. Conveniently located in the Parkland School District, close to parks, shopping, and commuter routes.
Sold for $801,501
$801,501
2949 Victoria Ln, Allentown, PA 18104
4beds
3,100sqft
Single Family Residence
Built in 2003
1.02 Acres Lot
$845,300 Zestimate®
$259/sqft
$3,322 Estimated rent
Home value
$845,300
$761,000 - $938,000
$3,322/mo
Zestimate® history
Owner options
List your home for rent
$3,322/mo
Rent Zestimate®
Find your next renter with Zillow Rental Manager. Plus, with online applications, you can quickly screen prospective tenants – for free.
$3,322/mo
Rent Zestimate®
Refinance and save
$5,579/mo
Est. payment
Refinancing to a lower rate could help reduce your monthly payments and save thousands over the life of the loan.
$5,579/mo
Est. payment
Explore your selling options
Work with a Zillow partner agent
Leverage their expertise and Zillow's premium Showcase listings to get your home seen by more buyers.
Get startedList with your own agent
Get your home in front of millions of buyers by listing it on Zillow.
Learn how to do itSell it yourself
Take full control of how buyers see your home on Zillow by listing For Sale by Owner (FSBO).
List your homeWhat's special
Propane fireplaceFenced yardSoaking tubSunlit breakfast areaGrand two-story foyerLuxurious primary suiteCenter island
Zillow last checked:
Listing updated:
Listed by:
Rudy Amelio Jr. 610-437-5501,
Rudy Amelio Real Estate,
Jennifer R. Hart 484-767-3337,
Rudy Amelio Real Estate
Bought with:
Cathy O'Connor, RS352727
Main St. Real Estate Group
Source: GLVR,MLS#: 763931 Originating MLS: Lehigh Valley MLS
Originating MLS: Lehigh Valley MLSFacts & features
Interior
Bedrooms & bathrooms
- Bedrooms: 4
- Bathrooms: 3
- Full bathrooms: 2
- 1/2 bathrooms: 1
Rooms
- Room types: Den, Office
Primary bedroom
- Description: tray ceiling, 2 closets, walk in closet 14 x 10
- Level: Second
- Dimensions: 18.00 x 16.00
Bedroom
- Description: crown molding
- Level: Second
- Dimensions: 15.00 x 11.00
Bedroom
- Description: crown molding
- Level: Second
- Dimensions: 12.00 x 10.00
Bedroom
- Description: double crown molding
- Level: Second
- Dimensions: 13.00 x 12.00
Primary bathroom
- Description: tile, walk in shower, soaking tub; dual vanity; skylight
- Level: Second
- Dimensions: 14.00 x 12.00
Breakfast room nook
- Level: First
- Dimensions: 14.00 x 10.00
Den
- Description: french doors, crown molding; built ins
- Level: First
- Dimensions: 15.00 x 12.00
Dining room
- Description: formal; crown molding and chair rail
- Level: First
- Dimensions: 13.00 x 13.00
Family room
- Description: Ceiling Fan, Propane FP insert; Butlers pantry/granite countertop over bar area
- Level: First
- Dimensions: 25.00 x 15.00
Foyer
- Description: 2 story, gorgeous feature window, ample natural light
- Level: First
- Dimensions: 17.00 x 9.00
Other
- Description: dual vanity, linen closet
- Level: Second
- Dimensions: 11.00 x 8.00
Half bath
- Level: First
- Dimensions: 5.00 x 4.00
Kitchen
- Description: Center island, granite ample natural light
- Level: First
- Dimensions: 15.00 x 12.00
Laundry
- Description: exit to front covered porch & garage
- Level: First
- Dimensions: 9.00 x 9.00
Laundry
- Description: tile, WD, sink, built in storage
- Level: First
- Dimensions: 8.00 x 5.00
Living room
- Description: formal ample natural light
- Level: First
- Dimensions: 16.00 x 13.00
Media room
- Description: theatre room with theatre style seating, stage
- Level: Lower
- Dimensions: 20.00 x 14.00
Heating
- Electric, Forced Air, Heat Pump, Propane, Zoned
Cooling
- Central Air, Ceiling Fan(s), Zoned
Appliances
- Included: Dishwasher, Electric Cooktop, Electric Dryer, Electric Oven, Humidifier, Microwave, Propane Water Heater, Refrigerator, Washer
- Laundry: Washer Hookup, Dryer Hookup, ElectricDryer Hookup, Main Level
Features
- Attic, Wet Bar, Breakfast Area, Cathedral Ceiling(s), Dining Area, Separate/Formal Dining Room, Entrance Foyer, Eat-in Kitchen, High Ceilings, Home Office, Kitchen Island, Mud Room, Family Room Main Level, Storage, Skylights, Utility Room, Vaulted Ceiling(s), Walk-In Closet(s)
- Flooring: Carpet, Hardwood, Luxury Vinyl, Luxury VinylPlank, Tile
- Windows: Skylight(s)
- Basement: Full,Partially Finished
- Has fireplace: Yes
- Fireplace features: Family Room, Gas Log
Interior area
- Total interior livable area: 3,100 sqft
- Finished area above ground: 2,764
- Finished area below ground: 336
Property
Parking
- Total spaces: 3
- Parking features: Attached, Garage, Off Street, On Street, Garage Door Opener
- Attached garage spaces: 3
- Has uncovered spaces: Yes
Features
- Stories: 2
- Patio & porch: Covered, Deck, Patio, Porch
- Exterior features: Deck, Fence, Porch, Patio, Propane Tank - Leased
- Fencing: Yard Fenced
Lot
- Size: 1.02 Acres
- Features: Flat
Details
- Parcel number: 548837338915001
- Zoning: RR2
- Special conditions: None
Construction
Type & style
- Home type: SingleFamily
- Architectural style: Colonial
- Property subtype: Single Family Residence
Materials
- Brick, Vinyl Siding
- Roof: Asphalt,Fiberglass
Condition
- Year built: 2003
Utilities & green energy
- Electric: 200+ Amp Service, Circuit Breakers
- Sewer: Septic Tank
- Water: Well
Community & HOA
Community
- Subdivision: North Farm
Location
- Region: Allentown
Financial & listing details
- Price per square foot: $259/sqft
- Tax assessed value: $353,000
- Annual tax amount: $8,825
- Date on market: 9/4/2025
- Cumulative days on market: 1 day
- Ownership type: Fee Simple
Price history
| Date | Event | Price |
|---|---|---|
| 9/18/2025 | Sold | $801,501+14.9%$259/sqft |
Source:  GLVR #763931 Report a problem GLVR #763931 Report a problem | ||
| 9/5/2025 | Pending sale | $697,500$225/sqft |
Source: GLVR #763931 Report a problem | ||
| 9/4/2025 | Listed for sale | $697,500+29.2%$225/sqft |
Source: GLVR #763931 Report a problem | ||
| 10/23/2020 | Sold | $540,000+8%$174/sqft |
Source: GLVR #648370 Report a problem | ||
| 9/15/2020 | Listed for sale | $500,000+2%$161/sqft |
Source: IronValley RE of Lehigh Valley #648370 Report a problem | ||
| 12/15/2006 | Sold | $490,000$158/sqft |
Source: Public Record Report a problem | ||
Public tax history
| Year | Property taxes | Tax assessment |
|---|---|---|
| 2026 | $8,924 +1.1% | $353,000 |
| 2025 | $8,825 +6.4% | $353,000 |
| 2024 | $8,295 +2.2% | $353,000 |
| 2023 | $8,119 | $353,000 |
| 2022 | $8,119 +0.4% | $353,000 |
| 2021 | $8,087 | $353,000 |
| 2020 | $8,087 +10438.4% | $353,000 |
| 2019 | $77 | $353,000 |
| 2018 | $77 | $353,000 |
| 2017 | -- | $353,000 |
| 2016 | -- | $353,000 |
| 2015 | -- | $353,000 |
| 2014 | -- | $353,000 +183.2% |
| 2012 | -- | $124,650 |
| 2011 | -- | $124,650 |
| 2010 | -- | $124,650 |
| 2009 | -- | $124,650 |
| 2008 | -- | $124,650 |
| 2007 | -- | $124,650 |
| 2006 | -- | $124,650 |
| 2005 | -- | $124,650 |
| 2004 | -- | $124,650 +594.4% |
| 2003 | -- | $17,950 |
Find assessor info on the county website
Neighborhood: 18104
Nearby homes
- $629,2004 bd2 ba2.5k sqft2931 Victoria Ln, Allentown, PA 18104Off Market
- $650,6004 bd3 ba2.9k sqft2971 Victoria Ln, Allentown, PA 18104Off Market

- $463,4004 bd2 ba2.1k sqft2929 Mauch Chunk Rd, Allentown, PA 18104Off Market
- $650,2004 bd3 ba3.1k sqft2958 Victoria Ln, Allentown, PA 18104Off Market
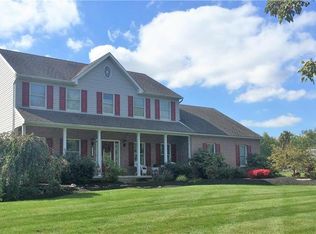
- $707,3003 bd2 ba3.2k sqft3025 Victoria Ln, Allentown, PA 18104Off Market
- $626,1004 bd2 ba2.5k sqft2913 Victoria Ln, Allentown, PA 18104Off Market
- $462,2004 bd2 ba2.5k sqft2913 Mauch Chunk Rd, Allentown, PA 18104Off Market
- $586,0004 bd3 ba2.5k sqft2974 Victoria Ln, Allentown, PA 18104Off Market
Nearby schools
GreatSchools rating
- 9/10Ironton SchoolGrades: K-5Distance: 1.9 mi
- 7/10Orefield Middle SchoolGrades: 6-8Distance: 2.8 mi
- 8/10Parkland Senior High SchoolGrades: 9-12Distance: 1.1 mi
Schools provided by the listing agent
- District: Parkland
Source: GLVR. This data may not be complete. We recommend contacting the local school district to confirm school assignments for this home.
Get a cash offer in 3 minutes
Find out how much your home could sell for in as little as 3 minutes with a no-obligation cash offer.
Estimated market value
$845,300
Get a cash offer in 3 minutes
Find out how much your home could sell for in as little as 3 minutes with a no-obligation cash offer.
Estimated market value
$845,300
- Pennsylvania
- Lehigh County
- Allentown
- 18104
- 2949 Victoria Ln
