Skip main navigation
Off market
  • $250,700

    2949 W Westchester Ct, Springfield, MO 65810

    3beds
    1,789sqft
    SingleFamily
    Built in 1993
    5,662 Square Feet Lot
    $250,700 Zestimate®
    $140/sqft
    $1,916 Estimated rent

    Home value

    $250,700

    $238,000 - $263,000

    $1,916/mo

    Zestimate® history
    Loading
    Loading...

    Owner options

    List your home for rent

    $1,916/mo

    Rent Zestimate®

    Find your next renter with Zillow Rental Manager. Plus, with online applications, you can quickly screen prospective tenants – for free.

    Learn more

    $1,916/mo

    Rent Zestimate®

    Refinance and save

    $1,538/mo

    Est. payment

    Refinancing to a lower rate could help reduce your monthly payments and save thousands over the life of the loan.

    See today's rates

    $1,538/mo

    Est. payment

    Explore your selling options

    Work with a Zillow partner agent

    Leverage their expertise and Zillow's premium Showcase listings to get your home seen by more buyers.

    Get started

    List with your own agent

    Get your home in front of millions of buyers by listing it on Zillow.

    Learn how to do it

    Sell it yourself

    Take full control of how buyers see your home on Zillow by listing For Sale by Owner (FSBO).

    List your home

    What's special

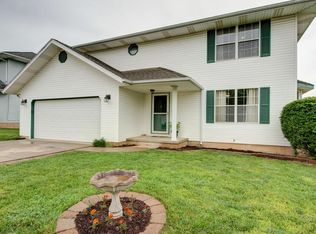
    This is a house you are not going to want to miss. Resting near the cul-de-sac, this 2-story home is a wonderful house to grow in with a lot of storage and large, walk-in closets in each room. There is a bright and airy flow with comfortable and spacious living areas throughout. The downstairs features a two-car garage, laundry room, master bedroom, family room with fireplace, powder room, formal dining room, and kitchen with access to the back deck. The second story has a full bathroom, two bedrooms, linen closet, and attic fan for those cool spring and fall evenings. The backyard has a wooden deck, good sized shed, large trees that offer nice shade, a fire pit, and access to the commons area and basketball court. Schedule a showing today because this house is not going to last long.

    This property is off market, which means it's not currently listed for sale or rent on Zillow. This may be different from what's available on other websites or public sources.

    Facts & features

    Interior

    Bedrooms & bathrooms
    • Bedrooms: 3
    • Bathrooms: 3
    • Full bathrooms: 2
    • 1/2 bathrooms: 1
    Heating
    • Forced air, Electric
    Cooling
    • Central
    Appliances
    • Included: Dishwasher, Range / Oven
    • Laundry: W/D Hookup
    Features
    • Cable TV, Security System, Walk-In Closet(s), Vaulted Ceiling(s), Laminate Counters, High Speed Internet, Cathedral Ceiling(s), Kitchen/Dining Combo, Tray Ceiling(s), Office, Shade/Blinds/Shutters, Formal Dining, Kitchen Bar, Satellite, Bedroom-Master (Main Floor), Family Room (Main Floor)
    • Flooring: Carpet, Laminate
    • Doors: Storm Door(s)
    • Windows: Single Pane, Tilt-In
    • Attic: Access Only
    • Has fireplace: Yes
    • Fireplace features: wood stove
    Interior area
    • Total interior livable area: 1,789 sqft
    • Finished area below ground: 0.00

    Property

    Parking
    • Total spaces: 2
    • Parking features: Garage - Attached
    Features
    • Patio & porch: Deck
    • Exterior features: Vinyl
    • Fencing: Privacy, Wood
    Lot
    • Size: 5,662 sqft
    • Features: Level, Cul de Sac, Trees, Dead End Road/Street
    Details
    • Additional structures: Shed(s)
    • Parcel number: 1821100139
    • Other equipment: Satellite Dish

    Construction

    Type & style
    • Home type: SingleFamily
    • Architectural style: Two Story, Traditional
    Materials
    • Frame
    • Foundation: Crawl/Raised
    • Roof: Composition
    Condition
    • Year built: 1993

    Utilities & green energy

    • Gas: Natural
    • Sewer: Public Sewer
    • Water: City Water
    Green energy
    • Energy efficient items: Lighting

    Community & neighborhood

    Security
    • Security features: Security System, Fire Alarm
    Location
    • Region: Springfield

    HOA & financial

    HOA
    • Has HOA: Yes
    • HOA fee: $26 monthly
    • Amenities included: Clubhouse, Pool, Tennis Court(s), Trash, Common Area Maintenance, Trail(s)
    • Services included: Trash

    Other

    Other facts
    • BuildingFeatures: DSL/Cable Available
    • Sewer: Public Sewer
    • Flooring: Carpet, Laminate
    • Heating: Forced Air, Electric, Central, Fireplace(s)
    • ExteriorFeatures: Other - See Remarks, Deck, Tennis Court(s), Curbs, Gutters & Downspouts, Cable Available, Porch/Covered
    • Appliances: Dishwasher, Disposal, Exhaust Fan, Free Standing Stove: Electric
    • AssociationYN: true
    • FireplaceYN: true
    • GarageYN: true
    • ArchitecturalStyle: Two Story, Traditional
    • AttachedGarageYN: true
    • InteriorFeatures: Cable TV, Security System, Walk-In Closet(s), Vaulted Ceiling(s), Laminate Counters, High Speed Internet, Cathedral Ceiling(s), Kitchen/Dining Combo, Tray Ceiling(s), Office, Shade/Blinds/Shutters, Formal Dining, Kitchen Bar, Satellite, Bedroom-Master (Main Floor), Family Room (Main Floor)
    • HeatingYN: true
    • PatioAndPorchFeatures: Deck
    • CoolingYN: true
    • CommunityFeatures: Pool, Tennis Court(s), Clubhouse, Walking/Bike Trails, Common Area Maintenance
    • FireplaceFeatures: Insert, Gas Starter, Glass Doors, Insert w/Blower, Tile
    • AssociationFeeIncludes: Trash
    • CurrentFinancing: Conventional, FHA, VA, Cash
    • Roof: Composition
    • LotFeatures: Level, Cul de Sac, Trees, Dead End Road/Street
    • Cooling: Central Air Conditioning, Ceiling Fan(s), Attic Fan, Electric
    • HomeWarrantyYN: True
    • Fencing: Privacy, Wood
    • CoveredSpaces: 2
    • GreenEnergyEfficient: Lighting
    • BelowGradeFinishedArea: 0.00
    • ConstructionMaterials: Vinyl
    • SecurityFeatures: Security System, Fire Alarm
    • LotSizeSource: tax record
    • FoundationDetails: Crawl Space, Poured Concrete
    • OtherEquipment: Satellite Dish
    • AssociationAmenities: Clubhouse, Pool, Tennis Court(s), Trash, Common Area Maintenance, Trail(s)
    • CurrentUse: Single Family
    • DoorFeatures: Storm Door(s)
    • Attic: Access Only
    • RoadFrontageType: County Road
    • WaterSource: City Water
    • OtherStructures: Shed(s)
    • WindowFeatures: Single Pane, Tilt-In
    • LaundryFeatures: W/D Hookup
    • Gas: Natural
    • ParkingFeatures: 2 Car Attached Garage
    • RoadSurfaceType: Street - Asphalt, Drive - Concrete
    • LotDimensionsSource: Tax Record
    • Road surface type: Street - Asphalt, Drive - Concrete

    Price history

    DateEventPrice
    9/16/2019Sold--
    Source: Agent Provided Report a problem
    8/4/2019Pending sale$159,900$89/sqft
    Source: ReeceNichols - Springfield #60143601 Report a problem
    8/1/2019Listed for sale$159,900+33.4%$89/sqft
    Source: ReeceNichols - Springfield #60143601 Report a problem
    4/7/2015Listing removed$119,900$67/sqft
    Source: Murney Associates, Realtors #60020082 Report a problem
    3/14/2015Listed for sale$119,900$67/sqft
    Source: Murney Associates, Realtors #60020082 Report a problem
    12/8/2014Listing removed$119,900$67/sqft
    Source: Murney Associates, Realtors #60007188 Report a problem
    8/16/2014Listed for sale$119,900$67/sqft
    Source: Murney Associates - Primrose #60007188 Report a problem

    Public tax history

    YearProperty taxesTax assessment
    2025$1,632 +6.2%$31,680 +14.1%
    2024$1,537 +0.5%$27,760
    2023$1,529 +13.3%$27,760 +10.5%
    2022$1,350 +0%$25,120
    2021$1,350 +6.2%$25,120 +12%
    2020$1,271 +14.6%$22,420 +11.6%
    2018$1,108 +1%$20,090
    2017$1,098 $20,090
    2016$1,098 $20,090
    2015$1,098 +0.8%$20,090
    2014$1,089 $20,090 -6.6%
    2012-- $21,510
    2011-- $21,510 +2.8%
    2010-- $20,920 +9%
    2006$624 $19,200
    2005$624 +5.4%$19,200 +36%
    2004$591 +0.4%$14,120
    2003$589 +1.6%$14,120
    2002$580 -23.5%$14,120
    2001$758 $14,120

    Find assessor info on the county website

    Neighborhood: 65810

    Nearby schools

    GreatSchools rating
    Schools provided by the listing agent
    • Elementary: Sgf-McBride/Wilson's Cre
    • Middle: Sgf-Cherokee
    • High: Sgf-Kickapoo

    Source: The MLS. This data may not be complete. We recommend contacting the local school district to confirm school assignments for this home.

    Get pre-qualified for a loan
    At Zillow Home Loans, we can pre-qualify you in as little as 5 minutes with no impact to your credit score.

    An equal housing lender. NMLS #10287.

    Sell for more on Zillow
    Get a Zillow Showcase℠ listing at no additional cost and you could sell for .
    $250,700
    2% more
    +$5,014
    With Zillow Showcase(estimated)
    $255,714