The wrap around front porch welcomes you to this beautiful, spacious custom built home. Situated in a country setting, but close to everything, on 4.89+/- acres. Need to commute to the Western Shore? Only 30 minutes from the Bay Bridge, an hour from the beaches and a few minutes from Easton. Perfect for the empty nester with 3 bedrooms and 2 1/2 baths on the first floor, and a spacious, airy family room on the second. Growing family? Use the space and full bath on the second floor for another bedroom or workspace. Entertaining is easy with the lovely open floorplan on the first floor with formal dining room and living room. The well appointed kitchen has a family room and breakfast room adjacent. Enjoy your morning coffee on the three season porch or new cement patio while you gaze at your beautiful private property. There is a breezeway to the attached garage, and another detached 4 car garage, so there's room for everything. Abundant storage in the house as well, a huge walk in attic, many closets and a basement filled with natural light.
Sold for $820,000
$820,000
29490 Whitetail Dr, Cordova, MD 21625
3beds
3,926sqft
Single Family Residence
Built in 2000
4.88 Acres Lot
$803,300 Zestimate®
$209/sqft
$4,000 Estimated rent
Home value
$803,300
Estimated sales range
Not available
$4,000/mo
Zestimate® history
Owner options
List your home for rent
$4,000/mo
Rent Zestimate®
Find your next renter with Zillow Rental Manager. Plus, with online applications, you can quickly screen prospective tenants – for free.
$4,000/mo
Rent Zestimate®
Refinance and save
$4,856/mo
Est. payment
Refinancing to a lower rate could help reduce your monthly payments and save thousands over the life of the loan.
$4,856/mo
Est. payment
Explore your selling options
Work with a Zillow partner agent
Leverage their expertise and Zillow's premium Showcase listings to get your home seen by more buyers.
Get startedList with your own agent
Get your home in front of millions of buyers by listing it on Zillow.
Learn how to do itSell it yourself
Take full control of how buyers see your home on Zillow by listing For Sale by Owner (FSBO).
List your homeWhat's special
Private propertyNew cement patioBreakfast roomFormal dining roomFamily roomThree season porchWell appointed kitchen
Zillow last checked:
Listing updated:
Listed by:
Sue Wyatt 443-521-4267,
Charles C. Powell, Inc. Realtors
Bought with:
Andrew Schweigman, 659836
Douglas Realty, LLC
Source: Bright MLS,MLS#: MDTA2010152
Facts & features
Interior
Bedrooms & bathrooms
- Bedrooms: 3
- Bathrooms: 4
- Full bathrooms: 3
- 1/2 bathrooms: 1
- Main level bathrooms: 3
- Main level bedrooms: 3
Rooms
- Room types: Living Room, Dining Room, Bedroom 2, Bedroom 3, Kitchen, Family Room, Breakfast Room, Bedroom 1, Bathroom 1, Bathroom 2, Bathroom 3, Half Bath
Bedroom 1
- Features: Flooring - Carpet
- Level: Main
Bedroom 2
- Features: Flooring - Carpet
- Level: Main
Bedroom 3
- Features: Flooring - Carpet
- Level: Main
Bathroom 1
- Features: Flooring - Ceramic Tile
- Level: Main
Bathroom 2
- Features: Flooring - Ceramic Tile
- Level: Main
Bathroom 3
- Level: Upper
Breakfast room
- Features: Flooring - Solid Hardwood
- Level: Main
Dining room
- Features: Flooring - Solid Hardwood
- Level: Main
Family room
- Features: Flooring - Solid Hardwood
- Level: Main
Family room
- Level: Upper
Half bath
- Level: Main
Kitchen
- Features: Flooring - Solid Hardwood
- Level: Main
Living room
- Features: Flooring - Solid Hardwood
- Level: Main
Heating
- Central, Forced Air, Heat Pump, Zoned, Oil, Electric
Cooling
- Central Air, Ceiling Fan(s), Electric
Appliances
- Included: Microwave, Self Cleaning Oven, Refrigerator, Washer, Water Heater, Tankless Water Heater, Built-In Range, Dryer, Dishwasher, Electric Water Heater, Instant Hot Water
- Laundry: Main Level
Features
- Attic, Ceiling Fan(s), Entry Level Bedroom, Family Room Off Kitchen, Open Floorplan, Formal/Separate Dining Room, Eat-in Kitchen, Kitchen Island, Primary Bath(s), Walk-In Closet(s)
- Flooring: Wood
- Windows: Window Treatments
- Basement: Full,Finished
- Number of fireplaces: 1
- Fireplace features: Pellet Stove
Interior area
- Total structure area: 6,970
- Total interior livable area: 3,926 sqft
- Finished area above ground: 3,926
- Finished area below ground: 0
Property
Parking
- Total spaces: 10
- Parking features: Garage Door Opener, Storage, Asphalt, Attached, Detached, Driveway
- Attached garage spaces: 6
- Uncovered spaces: 4
Accessibility
- Accessibility features: Accessible Entrance
Features
- Levels: Two
- Stories: 2
- Patio & porch: Patio
- Pool features: None
- Has view: Yes
- View description: Trees/Woods
Lot
- Size: 4.88 Acres
Details
- Additional structures: Above Grade, Below Grade
- Parcel number: 2104165705
- Zoning: AC
- Special conditions: Standard
Construction
Type & style
- Home type: SingleFamily
- Architectural style: Traditional
- Property subtype: Single Family Residence
Materials
- Vinyl Siding
- Foundation: Block
- Roof: Architectural Shingle
Condition
- New construction: No
- Year built: 2000
Utilities & green energy
- Sewer: Septic Exists
- Water: Well
- Utilities for property: Cable Available, Electricity Available, Propane
Community & HOA
Community
- Subdivision: Dogwood View
HOA
- Has HOA: No
Location
- Region: Cordova
Financial & listing details
- Price per square foot: $209/sqft
- Tax assessed value: $647,067
- Annual tax amount: $5,903
- Date on market: 3/19/2025
- Listing agreement: Exclusive Right To Sell
- Inclusions: Clothes Dryer, Clothes Washer, Dishwasher, 2 Refrigerators With Icemaker, Freezer, Microwave, stove, Exhaust Fans, Ceiling Fans, Furnace Humidifier, Pellet Stove, Storage Shed, Some Shades And Blinds, Some Curtains And Rods, Wall To Wall Carpet, Porch Furniture, Grill, Propane Heater On Porch, , Garage Door Openers, Sprinkler System, As-is.
- Ownership: Fee Simple
Price history
| Date | Event | Price |
|---|---|---|
| 5/30/2025 | Sold | $820,000-1.1%$209/sqft |
Source:  Bright MLS #MDTA2010152 Report a problem Bright MLS #MDTA2010152 Report a problem | ||
| 5/15/2025 | Pending sale | $829,000$211/sqft |
Source: Bright MLS #MDTA2010152 Report a problem | ||
| 4/21/2025 | Contingent | $829,000$211/sqft |
Source: Bright MLS #MDTA2010152 Report a problem | ||
| 3/19/2025 | Listed for sale | $829,000+44.2%$211/sqft |
Source: Bright MLS #MDTA2010152 Report a problem | ||
| 6/24/2019 | Sold | $575,000-4.1%$146/sqft |
Source: Public Record Report a problem | ||
| 3/8/2019 | Listed for sale | $599,500$153/sqft |
Source: Benson & Mangold, LLC #MDTA132920 Report a problem | ||
Public tax history
| Year | Property taxes | Tax assessment |
|---|---|---|
| 2025 | -- | $692,833 +7.1% |
| 2024 | $5,843 +13.6% | $647,067 +7.6% |
| 2023 | $5,144 +10.5% | $601,300 |
| 2022 | $4,657 +8.7% | $601,300 +5.2% |
| 2021 | $4,283 +2.7% | $571,633 +2.7% |
| 2020 | $4,172 +2% | $556,800 |
| 2019 | $4,091 +6.4% | $556,800 +4% |
| 2018 | $3,844 +7.3% | $535,333 +2% |
| 2017 | $3,582 +37.7% | $524,600 +0.3% |
| 2016 | $2,600 | $522,933 +0.3% |
| 2015 | $2,600 +9.9% | $521,267 +0.3% |
| 2014 | $2,366 | $519,600 |
| 2013 | -- | $519,600 |
| 2012 | -- | $519,600 -17% |
| 2011 | -- | $625,700 +0.1% |
| 2010 | -- | $625,360 +0.1% |
| 2009 | -- | $624,940 +0.1% |
| 2008 | -- | $624,520 +9.3% |
| 2007 | -- | $571,230 +10.3% |
| 2006 | -- | $517,940 +11.5% |
| 2005 | -- | $464,650 +7.2% |
| 2004 | -- | $433,596 +7.7% |
| 2003 | -- | $402,543 +8.4% |
| 2002 | -- | $371,490 +0.4% |
| 2001 | -- | $370,116 |
Find assessor info on the county website
Neighborhood: 21625
Nearby homes
- $867,700-- bd3 ba3k sqft29514 Whitetail Dr, Cordova, MD 21625Off Market
- $781,400-- bd4 ba3.4k sqft29495 Whitetail Dr, Cordova, MD 21625Off Market
- $462,5003 bd3 ba2k sqft29507 Whitetail Dr, Cordova, MD 21625Sold
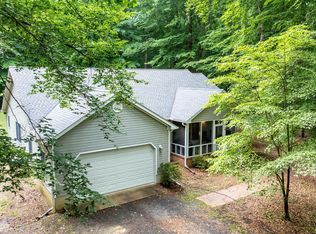
- $708,5003 bd3 ba1.8k sqft11955 Old Skipton Rd, Cordova, MD 21625Off Market
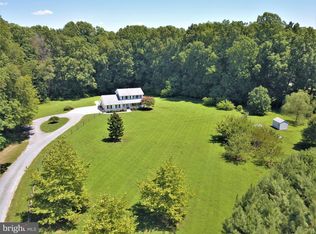
- $651,6005 bd3 ba2.5k sqft29452 Whitetail Dr, Cordova, MD 21625Off Market
- $698,500-- bd2 ba2.9k sqft29467 Whitetail Dr, Cordova, MD 21625Off Market
- $711,0003 bd3 ba2.2k sqft29520 Whitetail Dr, Cordova, MD 21625Off Market
- $284,0003 bd2 ba1.2k sqft12027 Three Bridge Branch Rd, Cordova, MD 21625Off Market
Nearby schools
GreatSchools rating
- 9/10Chapel District Elementary SchoolGrades: PK-5Distance: 2.6 mi
- 4/10Easton Middle SchoolGrades: 6-8Distance: 8 mi
- 5/10Easton High SchoolGrades: 9-12Distance: 8.4 mi
Schools provided by the listing agent
- District: Talbot County Public Schools
Source: Bright MLS. This data may not be complete. We recommend contacting the local school district to confirm school assignments for this home.


Get pre-qualified for a loan
At Zillow Home Loans, we can pre-qualify you in as little as 5 minutes with no impact to your credit score.An equal housing lender. NMLS #10287.
- Maryland
- Talbot County
- Cordova
- 21625
- 29490 Whitetail Dr
Nearby cities
Nearby zip codes
Other Cordova Topics
