Skip main navigation
Off market
  • $344,800

    29491 Cochiti Lake Dr, San Antonio, FL 33576

    3beds
    1,670sqft
    SingleFamily
    Built in 2013
    4,748 Square Feet Lot
    $344,800 Zestimate®
    $206/sqft
    $2,358 Estimated rent

    Home value

    $344,800

    $328,000 - $362,000

    $2,358/mo

    Zestimate® history
    Loading
    Loading...

    Owner options

    List your home for rent

    $2,358/mo

    Rent Zestimate®

    Find your next renter with Zillow Rental Manager. Plus, with online applications, you can quickly screen prospective tenants – for free.

    Learn more

    $2,358/mo

    Rent Zestimate®

    Refinance and save

    $2,604/mo

    Est. payment

    Refinancing to a lower rate could help reduce your monthly payments and save thousands over the life of the loan.

    See today's rates

    $2,604/mo

    Est. payment

    Explore your selling options

    Work with a Zillow partner agent

    Leverage their expertise and Zillow's premium Showcase listings to get your home seen by more buyers.

    Get started

    List with your own agent

    Get your home in front of millions of buyers by listing it on Zillow.

    Learn how to do it

    Sell it yourself

    Take full control of how buyers see your home on Zillow by listing For Sale by Owner (FSBO).

    List your home

    What's special

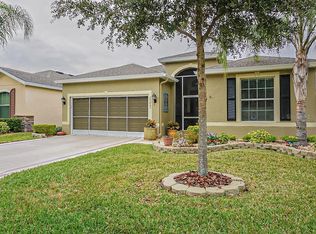
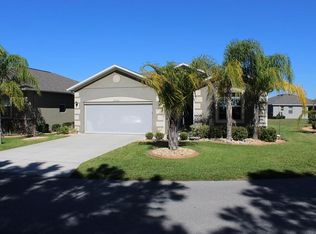
    This beautiful well maintained home in an over 55 community is situated on a lot with a common area in back, giving the owner more privacy to enjoy the extended back porch and pad for the grill. The front of the house has no neighbor across the street. The brick paver driveway and walk to the front door has been widened to the corners of the house, giving the owner plenty of room for two cars. The garage has a pull down screen and overhead storage rack. The house is surrounded by a cement border around all the plants. The front door is etched glass and an electronic push button lock. The entire house has porcelain tile; the living areas is a wood look tile, laid in a herringbone pattern. The kitchen has granite counter tops, 42" upper cabinets, and stainless appliances. Almost all the lower cabinets have two sliding drawers. The large laundry room has cabinets over the washer and dryer and a ceiling fan. The master suite has two walk-in closets, dual sinks, large walk in shower, and a private commode area. The guest bedroom window overlooks the larger back yard. The third bedroom has built in cabinets, perfect for an office or a craft room (the cabinets can be removed by the seller and walls repaired if the buyer desires). The community features two pools, spa, restaurant, 18 hole Championship Golf Course and a 9 hole Executive Course, fitness center, a beautiful community center, tennis court, 2 dog parks, and a pro shop. Home is turn key, and ready for a quick closing.

    This property is not currently displayed as for sale or rent on Zillow. This may be different from what's on other websites or public sources.
    Facts & features

    Interior

    Bedrooms & bathrooms
    • Bedrooms: 3
    • Bathrooms: 2
    • Full bathrooms: 2
    Heating
    • Forced air
    Cooling
    • Central
    Appliances
    • Included: Dishwasher, Microwave, Range / Oven, Refrigerator
    • Laundry: Inside
    Features
    • Cathedral Ceiling(s), Ceiling Fans(s), Split Bedroom, Vaulted Ceiling(s), Walk-In Closet(s), Open Floorplan, Eating Space In Kitchen, Attic, Stone Counters
    • Flooring: Tile
    • Windows: Blinds
    Interior area
    • Structure area source: Builder
    • Total interior livable area: 1,670 sqft

    Property

    Parking
    • Total spaces: 2
    • Parking features: Garage - Attached
    Features
    • Levels: One
    • Patio & porch: Covered, Deck, Patio, Porch, Screened
    • Exterior features: Stone, Stucco
    • Pool features: Heated, Gunite
    Lot
    • Size: 4,748 Square Feet
    • Features: Street Paved
    • Residential vegetation: Trees/Landscaped
    Details
    • Parcel number: 2025200090000001210
    • Zoning: MPUD

    Construction

    Type & style
    • Home type: SingleFamily
    • Architectural style: Contemporary
    Materials
    • Concrete Block
    • Roof: Other
    Condition
    • Year built: 2013
    Details
    • Builder name: Lennar

    Utilities & green energy

    • Sewer: Public Sewer
    • Water: Public
    • Utilities for property: Public, Cable Connected, Electricity Connected, Fire Hydrant, Street Lights, Sprinkler Meter

    Community & HOA

    Community
    • Security: Gated Community, Smoke Detector(s)
    HOA
    • Has HOA: Yes
    • Amenities included: Fence Restrictions, Gated, Recreation Facilities, Tennis Court(s), Fitness Center, Security, Spa/Hot Tub
    • Services included: Cable TV, Maintenance Grounds, Recreational Facilities, Community Pool
    • HOA fee: $220 monthly
    Location
    • Region: San Antonio

    Financial & listing details

    • Price per square foot: $206/sqft
    • Tax assessed value: $314,886
    • Annual tax amount: $3,228

    Price history

    DateEventPrice
    10/4/2018Sold$230,000-4.1%$138/sqft
    Source: Public Record Report a problem
    8/14/2018Price change$239,900-0.8%$144/sqft
    Source: RUSSELL ADAMS REALTY INC #H2204917 Report a problem
    7/24/2018Price change$241,900-0.8%$145/sqft
    Source: RUSSELL ADAMS REALTY INC #H2204917 Report a problem
    7/9/2018Price change$243,900-0.8%$146/sqft
    Source: RUSSELL ADAMS REALTY INC #H2204917 Report a problem
    6/25/2018Price change$245,900-0.8%$147/sqft
    Source: RUSSELL ADAMS REALTY INC #H2204917 Report a problem
    5/29/2018Price change$247,900-0.8%$148/sqft
    Source: RUSSELL ADAMS REALTY INC #H2204917 Report a problem
    4/4/2018Listed for sale$249,900+35.9%$150/sqft
    Source: RUSSELL ADAMS REALTY INC #H2204917 Report a problem
    8/28/2015Sold$183,900$110/sqft
    Source: Public Record Report a problem
    4/8/2015Price change$183,900-1.9%$110/sqft
    Source: SEVEN OAKS REALTY GROUP, INC. #T2731553 Report a problem
    1/22/2015Price change$187,500-2.1%$112/sqft
    Source: Seven Oaks Realty Group #T2731553 Report a problem
    12/19/2014Listed for sale$191,500+19%$115/sqft
    Source: Seven Oaks Realty Group #T2731553 Report a problem
    5/23/2013Sold$160,990$96/sqft
    Source: Public Record Report a problem

    Public tax history

    YearProperty taxesTax assessment
    2025$3,228 +2.6%$220,640 +2.9%
    2024$3,146 +4%$214,430
    2023$3,025 +11.5%$214,430 +3%
    2022$2,713 +2.1%$208,190 +6.1%
    2021$2,657 +1.7%$196,250 +1.4%
    2020$2,612 +0.1%$193,543 +0.8%
    2019$2,610 $192,041 +19.7%
    2018$2,610 +24%$160,399
    2017$2,104 +0.6%$160,399 +6.4%
    2016$2,092 +29.6%$150,774 +18.7%
    2015$1,614 +3.1%$127,014 -8%
    2014$1,566 $138,105 +6.7%
    2013-- $129,445 +852.9%
    2012-- $13,585
    2011-- $13,585 +66.7%
    2010-- $8,151 -40%
    2009-- $13,585
    Find assessor info on the county website

    Neighborhood: 33576

    Nearby schools

    GreatSchools rating
    Get a cash offer in 3 minutes
    Find out how much your home could sell for in as little as 3 minutes with a no-obligation cash offer.
    Estimated market value
    $344,800
    Get a cash offer in 3 minutes
    Find out how much your home could sell for in as little as 3 minutes with a no-obligation cash offer.
    Estimated market value
    $344,800