Back on Market - NO FAULT OF SELLER! Welcome to your private retreat! Nestled on over 4.53 peaceful acres, this newly built home offers the perfect blend of modern luxury and serene living. From the moment you step inside, you'll be impressed by the attention to detail - vaulted ceilings, natural hardwood floors, and large windows fill the open floor plan with light and warmth. The stunning chef’s kitchen features a spacious island, quartz countertops, custom cabinetry, and SS appliances—ideal for cooking and entertaining. The inviting great room, anchored by a beautiful fireplace, creates a cozy yet elegant space for gathering with friends and family. Designed with a desirable split floor plan, the spacious primary suite is a true retreat with its own fireplace, walk-in closet, and a spa-like bath. On the opposite side of the home, you’ll find two additional bedrooms, a stylish hall bath, and a versatile office or flex space—perfect for working from home or hobbies. The partially finished lower level offers even more room to spread out, with a large family room and a fourth bedroom complete with a walk-in closet. Outside you will find a spacious new deck waiting for your personal touches and large 30 x 40 building!! If you've been dreaming of quiet country living with all the benefits of new construction and thoughtful design—this is the one you don’t want to miss!
Closed
Listed by: Berkshire Hathaway HomeServices Select Properties • Madison Hayes • Contact: 417-209-7297
Bought with: Keller Williams Realty West
Price Unknown
29491 Deerfield Ln, Warrenton, MO 63383
4beds
2,000sqft
Single Family Residence
Built in 2025
4.53 Acres Lot
$537,200 Zestimate®
$--/sqft
$2,616 Estimated rent
Home value
$537,200
$462,000 - $629,000
$2,616/mo
Zestimate® history
Owner options
List your home for rent
$2,616/mo
Rent Zestimate®
Find your next renter with Zillow Rental Manager. Plus, with online applications, you can quickly screen prospective tenants – for free.
$2,616/mo
Rent Zestimate®
Refinance and save
Refinancing to a lower rate could help reduce your monthly payments and save thousands over the life of the loan.
Explore your selling options
Work with a Zillow partner agent
Leverage their expertise and Zillow's premium Showcase listings to get your home seen by more buyers.
Get startedList with your own agent
Get your home in front of millions of buyers by listing it on Zillow.
Learn how to do itSell it yourself
Take full control of how buyers see your home on Zillow by listing For Sale by Owner (FSBO).
List your homeWhat's special
Beautiful fireplaceQuartz countertopsSpacious islandAdditional bedroomsLower levelOpen floor planSplit floor plan
Zillow last checked:
Listing updated:
Listed by:
Madison Hayes 417-209-7297,
Berkshire Hathaway HomeServices Select Properties
Bought with:
Tony L Myers, 2017027737
Keller Williams Realty West
Source: MARIS,MLS#: 25043490 Originating MLS: St. Louis Association of REALTORS
Originating MLS: St. Louis Association of REALTORSFacts & features
Interior
Bedrooms & bathrooms
- Bedrooms: 4
- Bathrooms: 2
- Full bathrooms: 2
- Main level bathrooms: 2
- Main level bedrooms: 3
Primary bedroom
- Features: Floor Covering: Wood
- Level: Main
- Area: 225
- Dimensions: 15x15
Bedroom
- Features: Floor Covering: Wood
- Level: Main
- Area: 110
- Dimensions: 11x10
Bathroom 2
- Features: Floor Covering: Wood
- Level: Main
- Area: 120
- Dimensions: 10x12
Bathroom 4
- Description: Full legal bedroom with an egress window and walk-in closet
- Features: Floor Covering: Carpeting
- Level: Basement
- Area: 112
- Dimensions: 8x14
Family room
- Features: Floor Covering: Carpeting
- Level: Basement
- Area: 198
- Dimensions: 11x18
Living room
- Features: Floor Covering: Wood
- Level: Main
- Area: 315
- Dimensions: 21x15
Office
- Features: Floor Covering: Wood
- Level: Main
- Area: 56
- Dimensions: 7x8
Heating
- Forced Air
Cooling
- Ceiling Fan(s), Central Air
Appliances
- Included: Dishwasher, Disposal, Electric Oven
- Laundry: Laundry Room, Main Level
Features
- Ceiling Fan(s), Custom Cabinetry, Granite Counters, High Ceilings, Kitchen Island, Open Floorplan, Recessed Lighting, Separate Shower, Soaking Tub, Storage, Vaulted Ceiling(s), Walk-In Closet(s), Workshop/Hobby Area
- Doors: Panel Door(s), Sliding Doors
- Windows: Aluminum Frames
- Basement: Concrete,Sleeping Area,Sump Pump
- Number of fireplaces: 2
- Fireplace features: Bedroom, Family Room, Insert
Interior area
- Total structure area: 2,000
- Total interior livable area: 2,000 sqft
- Finished area above ground: 1,650
- Finished area below ground: 350
Property
Parking
- Total spaces: 6
- Parking features: Deck, Detached
- Garage spaces: 6
Features
- Levels: One
- Patio & porch: Covered, Deck, Front Porch
Lot
- Size: 4.53 Acres
- Features: Adjoins Wooded Area, Wooded
Details
- Parcel number: 0613.0000007.010.000
- Special conditions: Standard
Construction
Type & style
- Home type: SingleFamily
- Architectural style: Ranch
- Property subtype: Single Family Residence
Materials
- Vinyl Siding
- Foundation: Concrete Perimeter
- Roof: Architectural Shingle
Condition
- New Construction
- New construction: Yes
- Year built: 2025
Utilities & green energy
- Sewer: Septic Tank
- Water: Well
- Utilities for property: Cable Available, Electricity Available, Electricity Connected, Water Connected
Community & HOA
Community
- Subdivision: None
HOA
- Has HOA: No
Location
- Region: Warrenton
Financial & listing details
- Tax assessed value: $32,590
- Annual tax amount: $319
- Date on market: 7/5/2025
- Cumulative days on market: 40 days
- Listing terms: Conventional,FHA,USDA Loan,VA Loan
- Inclusions: Building, Land
- Electric utility on property: Yes
- Road surface type: Gravel
Price history
| Date | Event | Price |
|---|---|---|
| 9/15/2025 | Sold | -- |
Source:  MARIS #25043490 Report a problem MARIS #25043490 Report a problem | ||
| 8/16/2025 | Pending sale | $550,000$275/sqft |
Source: MARIS #25043490 Report a problem | ||
| 8/1/2025 | Listed for sale | $550,000$275/sqft |
Source: MARIS #25043490 Report a problem | ||
| 7/12/2025 | Pending sale | $550,000$275/sqft |
Source:  Berkshire Hathaway HomeServices Select Properties #25043490 Report a problem Berkshire Hathaway HomeServices Select Properties #25043490 Report a problem | ||
| 7/12/2025 | Contingent | $550,000$275/sqft |
Source: MARIS #25043490 Report a problem | ||
| 7/5/2025 | Listed for sale | $550,000+391.1%$275/sqft |
Source: MARIS #25043490 Report a problem | ||
| 9/16/2024 | Sold | -- |
Source: MARIS #24051472 Report a problem | ||
| 8/15/2024 | Pending sale | $112,000$56/sqft |
Source: MARIS #24051472 Report a problem | ||
Public tax history
| Year | Property taxes | Tax assessment |
|---|---|---|
| 2025 | $370 +16% | $6,192 +13% |
| 2024 | $319 -0.5% | $5,481 |
| 2023 | $321 +8.2% | $5,481 +8% |
| 2022 | $297 | $5,075 |
| 2021 | -- | $5,075 |
| 2020 | -- | $5,075 |
| 2019 | -- | $5,075 |
| 2017 | -- | $5,075 |
| 2016 | -- | $5,075 |
| 2015 | -- | $5,075 |
Find assessor info on the county website
Neighborhood: 63383
Nearby homes
- $--3.29 Acres29560 Deerfield Ln, Warrenton, MO 63383Sold

- $483,100-- bd2 ba1.8k sqft29499 Deerfield Ln, Warrenton, MO 63383Off Market
- $--3 bd4 ba3.6k sqft22347 Glen Ellen Cv, Warrenton, MO 63383Sold
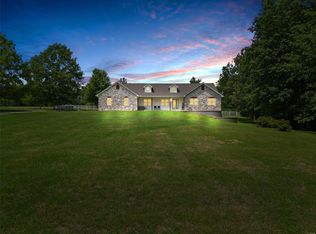
- $--3 bd2 ba1.7k sqft29561 Deerfield Ln, Warrenton, MO 63383Sold
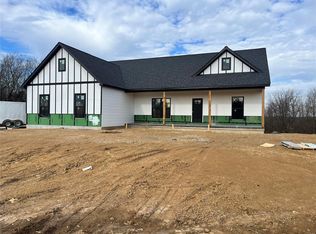
- $--3 bd2 ba1.7k sqft1 Deerfield Ln, Warrenton, MO 63383Sold
- $260,000-- bd1 ba736 sqft22536 Deerfield Ln, Warrenton, MO 63383Off Market
- $438,200-- bd2 ba1.9k sqft29557 Deerfield Ln, Warrenton, MO 63383Off Market
- $217,730-- bd2 ba1.7k sqft29565 Deerfield Ln, Warrenton, MO 63383Off Market
Nearby schools
GreatSchools rating
- 7/10Daniel Boone Elementary SchoolGrades: K-5Distance: 3.8 mi
- 6/10Black Hawk Middle SchoolGrades: 6-8Distance: 3.8 mi
- 5/10Warrenton High SchoolGrades: 9-12Distance: 4.2 mi
Schools provided by the listing agent
- Elementary: Daniel Boone Elem.
- Middle: Black Hawk Middle
- High: Warrenton High
Source: MARIS. This data may not be complete. We recommend contacting the local school district to confirm school assignments for this home.
Get a cash offer in 3 minutes
Find out how much your home could sell for in as little as 3 minutes with a no-obligation cash offer.
Estimated market value
$537,200
Get a cash offer in 3 minutes
Find out how much your home could sell for in as little as 3 minutes with a no-obligation cash offer.
Estimated market value
$537,200
- Missouri
- Warren County
- Warrenton
- 63383
- 29491 Deerfield Ln
Nearby cities
Nearby zip codes
Other Warrenton Topics
