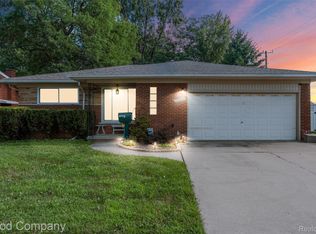

Welcome to this move-in ready Warren home in a prime location near GM Tech Center, shopping, restaurants, and major roads. This home features key 2026 updates, including a brand-new roof, updated kitchen, new flooring, and an updated bathroom. Clean, updated, and ready for its next owner, this is a great opportunity whether you’re a first-time buyer, downsizing, or looking for a solid investment. Schedule your showing today before it’s gone!
Sold for $315,000
Zillow last checked:
Listing updated:
Bought with:
D'Asia P Taylor, 6501418855
Golden Key Realty Group LLC
Source: Realcomp II,MLS#: 20261049317
Price history
| Date | Event | Price |
|---|---|---|
| 8/10/2026 | Sold | $315,000-2.7%$128/sqft |
Source:  Realcomp II #20261049317 Report a problem Realcomp II #20261049317 Report a problem | ||
| 7/14/2026 | Pending sale | $323,900$131/sqft |
Source: Realcomp II #20261049317 Report a problem | ||
| 6/29/2026 | Listed for sale | $323,900-1.5%$131/sqft |
Source: Realcomp II #20261049317 Report a problem | ||
| 6/29/2026 | Listing removed | $328,900$133/sqft |
Source: Realcomp II #20261038173 Report a problem | ||
| 6/17/2026 | Price change | $328,9000%$133/sqft |
Source: Realcomp II #20261038173 Report a problem | ||
| 6/5/2026 | Listed for sale | $329,000+56.7%$133/sqft |
Source: Realcomp II #20261038173 Report a problem | ||
| 2/5/2026 | Sold | $210,000-8.3%$85/sqft |
Source: Public Record Report a problem | ||
| 2/2/2026 | Pending sale | $229,000$93/sqft |
Source: Realcomp II #20251061391 Report a problem | ||
| 1/23/2026 | Listed for sale | $229,000+220.3%$93/sqft |
Source: Realcomp II #20251061391 Report a problem | ||
| 10/12/2018 | Listing removed | $1,400$1/sqft |
Source: Mutual Property Management, LLC Report a problem | ||
| 9/21/2018 | Listed for rent | $1,400+7.7%$1/sqft |
Source: Mutual Property Management, LLC Report a problem | ||
| 7/22/2015 | Listing removed | $1,300$1/sqft |
Source: Max Broock, REALTORS-Birmingham #215072309 Report a problem | ||
| 7/14/2015 | Listed for rent | $1,300+30%$1/sqft |
Source: Max Broock, REALTORS-Birmingham #215072309 Report a problem | ||
| 4/19/2013 | Listing removed | $1,000 |
Source: Real Estate One #213030169 Report a problem | ||
| 4/4/2013 | Listed for rent | $1,000 |
Source: Real Estate One #213030169 Report a problem | ||
| 2/1/2013 | Sold | $71,500-3.4%$29/sqft |
Source: Public Record Report a problem | ||
| 12/8/2012 | Price change | $74,000-7.4%$30/sqft |
Source: REALTY EXECUTIVES PREFERRED LLC #212103950 Report a problem | ||
| 11/10/2012 | Price change | $79,900-5.9%$32/sqft |
Source: REALTY EXECUTIVES PREFERRED LLC #212103950 Report a problem | ||
| 10/9/2012 | Price change | $84,900-50.3%$34/sqft |
Source: Homepath #212103950 Report a problem | ||
| 9/29/2012 | Listed for sale | -- |
Source: Homepath Report a problem | ||
| 10/21/2011 | Listing removed | -- |
Source: foreclosure.com Report a problem | ||
| 10/19/2011 | Listed for sale | -- |
Source: foreclosure.com Report a problem | ||
| 4/6/2011 | Sold | $170,883+185.3%$69/sqft |
Source: Public Record Report a problem | ||
| 12/24/2010 | Price change | $59,900-33.4%$24/sqft |
Source: RE/MAX NEW TREND #210048443 Report a problem | ||
| 10/2/2010 | Listed for sale | $89,900$36/sqft |
Source: RE/MAX NEW TREND #210048443 Report a problem | ||
| 8/12/2010 | Listing removed | $89,900$36/sqft |
Source: RE/MAX NEW TREND #210048443 Report a problem | ||
| 6/19/2010 | Listed for sale | $89,900-41.8%$36/sqft |
Source: RE/MAX NEW TREND #210048443 Report a problem | ||
| 10/18/2005 | Sold | $154,500$63/sqft |
Source: Public Record Report a problem | ||
Get a cash offer in 3 minutes
Find out how much your home could sell for in as little as 3 minutes with a no-obligation cash offer.
Estimated market value
$312,900
