Bright, Stylish and Full of Possibility in Esplanade at Wiregrass Ranch Welcome to the resort-style living in one of Wesley Chapel’s most sought-after 55+ gated communities! This beautifully maintained corner lot, 3-bedroom, 2-bath home with a versatile flex room is located in the heart of Esplanade at Wiregrass Ranch-where every day feels like a getaway. Built for both comfort and function, this home offers a smart, open-concept layout with great natural light, high ceilings and plenty of room to spread out. The spacious kitchen is a true centerpiece, featuring quartz countertops, stainless steel appliances, subway tile backsplash and a walk-in pantry – perfect for cooking, hosting or just enjoying your morning coffee. The flex room adds tons of options – use it as a home office, hobby space, gym, or even a fourth bedroom. The primary suite is a private retreat, complete with a large walk-in closet and an en-suite bath with dual vanities and a walk-in shower. Two more bedrooms and a second full bathroom provide space for guests or family. The Garage has a 4ft extension to it as well. Step outside to the extended covered lanai and enjoy peaceful Florida evenings with wide open skies and green views. Your pets will also enjoy the newly fenced in yard. Living in Esplanade at Wiregrass Ranch means so much more than just a beautiful home. This community is maintenance free. Residents enjoy a full suite of resort-style amenities, including a clubhouse, fitness center, pool, tennis and pickleball courts, bar and restaurant, spa services and a packed calendar of social events. You’re just minutes away from Wiregrass Mall, Advent Health, Tampa Premium Outlets, great schools, restaurants and I-75 for easy access to Tampa. Offered at $399,000 and includes a transferrable warranty. This home checks all the boxes – schedule your tour and see it for yourself.
Sold for $399,000
$399,000
29492 Zupetta Ln, Wesley Chapel, FL 33543
3beds
1,926sqft
Single Family Residence
Built in 2025
6,649 Square Feet Lot
$393,500 Zestimate®
$207/sqft
$2,784 Estimated rent
Home value
$393,500
$354,000 - $437,000
$2,784/mo
Zestimate® history
Owner options
List your home for rent
$2,784/mo
Rent Zestimate®
Find your next renter with Zillow Rental Manager. Plus, with online applications, you can quickly screen prospective tenants – for free.
$2,784/mo
Rent Zestimate®
Refinance and save
$3,215/mo
Est. payment
Refinancing to a lower rate could help reduce your monthly payments and save thousands over the life of the loan.
$3,215/mo
Est. payment
Explore your selling options
Work with a Zillow partner agent
Leverage their expertise and Zillow's premium Showcase listings to get your home seen by more buyers.
Get startedList with your own agent
Get your home in front of millions of buyers by listing it on Zillow.
Learn how to do itSell it yourself
Take full control of how buyers see your home on Zillow by listing For Sale by Owner (FSBO).
List your homeWhat's special
Quartz countertopsHigh ceilingsGreat natural lightFlex roomEn-suite bathExtended covered lanaiOpen-concept layout
Zillow last checked:
Listing updated:
Listed by:
Mark LaPresti 412-215-1996,
AGILE GROUP REALTY 813-569-6294
Bought with:
Debbie Sokolowski, 3295607
FUTURE HOME REALTY INC
Source: Stellar MLS,MLS#: TB8413289 Originating MLS: Suncoast Tampa
Originating MLS: Suncoast Tampa
Facts & features
Interior
Bedrooms & bathrooms
- Bedrooms: 3
- Bathrooms: 2
- Full bathrooms: 2
Rooms
- Room types: Den/Library/Office
Primary bedroom
- Features: Walk-In Closet(s)
- Level: First
- Area: 168 Square Feet
- Dimensions: 12x14
Den
- Level: First
- Area: 110 Square Feet
- Dimensions: 11x10
Great room
- Level: First
- Area: 272 Square Feet
- Dimensions: 16x17
Kitchen
- Level: First
- Area: 120 Square Feet
- Dimensions: 12x10
Heating
- Central
Cooling
- Central Air
Appliances
- Included: Dishwasher, Disposal, Microwave, Range, Refrigerator, Tankless Water Heater
- Laundry: Inside, Laundry Room
Features
- Ceiling Fan(s), Eating Space In Kitchen, Kitchen/Family Room Combo, Open Floorplan, Primary Bedroom Main Floor, Solid Surface Counters, Solid Wood Cabinets, Thermostat, Walk-In Closet(s)
- Flooring: Carpet
- Doors: Sliding Doors
- Windows: Window Treatments
- Has fireplace: No
Interior area
- Total structure area: 2,562
- Total interior livable area: 1,926 sqft
Property
Parking
- Total spaces: 2
- Parking features: Garage - Attached
- Attached garage spaces: 2
Features
- Levels: One
- Stories: 1
- Exterior features: Irrigation System, Lighting, Sidewalk
- Fencing: Fenced,Wire
Lot
- Size: 6,649 Square Feet
Details
- Parcel number: 1726200090000002440
- Zoning: MPUD
- Special conditions: None
Construction
Type & style
- Home type: SingleFamily
- Property subtype: Single Family Residence
Materials
- Block, Stucco
- Foundation: Block
- Roof: Tile
Condition
- New construction: No
- Year built: 2025
Utilities & green energy
- Sewer: Public Sewer
- Water: Public
- Utilities for property: Electricity Connected, Natural Gas Connected, Public, Sewer Connected, Water Connected
Community & HOA
Community
- Features: Deed Restrictions, Fitness Center, Park, Pool, Tennis Court(s)
- Pet fee: $0 monthly
- Senior community: Yes
- Subdivision: ESPLANADE/WIREGRASS RANCH PHS
HOA
- Has HOA: Yes
- Services included: Gas, Maintenance Structure, Manager, Recreational Facilities, Sewer, Water
- HOA fee: $481 monthly
- HOA name: Troon Management/ Nikki Carroll
- HOA phone: 813-708-5005
Location
- Region: Wesley Chapel
Financial & listing details
- Price per square foot: $207/sqft
- Tax assessed value: $80,054
- Annual tax amount: $3,316
- Date on market: 8/1/2025
- Cumulative days on market: 43 days
- Listing terms: Cash,Conventional,FHA,VA Loan
- Ownership: Fee Simple
- Total actual rent: 0
- Electric utility on property: Yes
- Road surface type: Paved
Price history
| Date | Event | Price |
|---|---|---|
| 9/30/2025 | Sold | $399,000$207/sqft |
Source:  Stellar MLS #TB8413289 Report a problem Stellar MLS #TB8413289 Report a problem | ||
| 9/13/2025 | Pending sale | $399,000$207/sqft |
Source: Stellar MLS #TB8413289 Report a problem | ||
| 9/11/2025 | Price change | $399,000-4.8%$207/sqft |
Source: Stellar MLS #TB8413289 Report a problem | ||
| 8/1/2025 | Listed for sale | $419,000-4.7%$218/sqft |
Source: Stellar MLS #TB8413289 Report a problem | ||
| 6/5/2025 | Sold | $439,700$228/sqft |
Source: Public Record Report a problem | ||
Public tax history
| Year | Property taxes | Tax assessment |
|---|---|---|
| 2024 | $3,316 +37.6% | $80,054 +200.1% |
| 2023 | $2,410 +5.6% | $26,676 +20% |
| 2022 | $2,281 | $22,234 |
Find assessor info on the county website
Neighborhood: 33543
Nearby homes
- $446,3003 bd2 ba1.9k sqft29537 Zupetta Ln, Wesley Chapel, FL 33545Sold

- $409,9993 bd2 ba1.9k sqft29549 Zupetta Ln, Wesley Chapel, FL 33545Sold
- $509,000-- bd-- ba-- sqft29523 Zupetta Ln, Wesley Chapel, FL 33543Sold
- $456,5793 bd2 ba1.9k sqft29536 Zupetta Ln, Wesley Chapel, FL 33545Sold
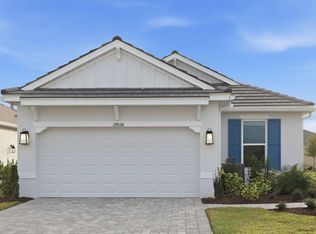
- $456,600-- bd-- ba-- sqft29536 Zupetta Ln, Wesley Chapel, FL 33543Sold
- $399,9992 bd2 ba1.6k sqft29524 Zupetta Ln, Wesley Chapel, FL 33543Sold
- $409,2002 bd2 ba1.6k sqft29524 Zupetta Ln, Wesley Chapel, FL 33545Off Market
- $403,9692 bd2 ba1.6k sqft29508 Zupetta Ln, Wesley Chapel, FL 33543Sold
Nearby schools
GreatSchools rating
- 6/10Wiregrass Elementary SchoolGrades: PK-5Distance: 2.3 mi
- 9/10Dr. John Long Middle SchoolGrades: 6-8Distance: 2.5 mi
- 6/10Wiregrass Ranch High SchoolGrades: 9-12Distance: 2.2 mi
Schools provided by the listing agent
- Elementary: Wiregrass Elementary
- Middle: John Long Middle-PO
- High: Wiregrass Ranch High-PO
Source: Stellar MLS. This data may not be complete. We recommend contacting the local school district to confirm school assignments for this home.
Get a cash offer in 3 minutes
Find out how much your home could sell for in as little as 3 minutes with a no-obligation cash offer.
Estimated market value
$393,500
Get a cash offer in 3 minutes
Find out how much your home could sell for in as little as 3 minutes with a no-obligation cash offer.
Estimated market value
$393,500
- Florida
- Pasco County
- Wesley Chapel
- 33543
- 29492 Zupetta Ln
Nearby cities
Nearby neighborhoods
Nearby zip codes
Other Wesley Chapel Topics
