The Anclote floor plan truly strikes the perfect balance between comfort and convenience! Is open concept design is perfect for those who love who love to entertain while also providing a cozy space for daily living. The modern touches, like the stainless-steel appliances included in the CompleteHome package that give the homes a contemporary vibe. Whether you're unwinding at home or enjoying the vibrant local scene, the Anclote is designed to deliver the best of both worlds.
Sold for $280,000
$280,000
29498 FEDORA CIRCLE, BROOKSVILLE, FL 34602
3beds
1,268sqft
Single Family Residence
Built in 2025
6,100 Square Feet Lot
$279,000 Zestimate®
$221/sqft
$1,913 Estimated rent
Home value
$279,000
$248,000 - $315,000
$1,913/mo
Zestimate® history
Owner options
List your home for rent
$1,913/mo
Rent Zestimate®
Find your next renter with Zillow Rental Manager. Plus, with online applications, you can quickly screen prospective tenants – for free.
$1,913/mo
Rent Zestimate®
Refinance and save
$1,963/mo
Est. payment
Refinancing to a lower rate could help reduce your monthly payments and save thousands over the life of the loan.
$1,963/mo
Est. payment
Explore your selling options
Work with a Zillow partner agent
Leverage their expertise and Zillow's premium Showcase listings to get your home seen by more buyers.
Get startedList with your own agent
Get your home in front of millions of buyers by listing it on Zillow.
Learn how to do itSell it yourself
Take full control of how buyers see your home on Zillow by listing For Sale by Owner (FSBO).
List your homeWhat's special
Modern touchesContemporary vibeOpen concept designStainless-steel appliances
Zillow last checked:
Listing updated:
Listed by:
Gayle Van Wagenen 904-449-3938,
LGI REALTY- FLORIDA, LLC 904-449-3938
Bought with:
Non-Member Agent
STELLAR NON-MEMBER OFFICE
Source: Stellar MLS,MLS#: TB8373446 Originating MLS: Suncoast Tampa
Originating MLS: Suncoast Tampa
Facts & features
Interior
Bedrooms & bathrooms
- Bedrooms: 3
- Bathrooms: 2
- Full bathrooms: 2
Primary bedroom
- Features: Walk-In Closet(s)
- Level: First
- Area: 130 Square Feet
- Dimensions: 13x10
Bedroom 2
- Features: No Closet
- Level: First
- Area: 90 Square Feet
- Dimensions: 9x10
Bedroom 3
- Features: No Closet
- Level: First
- Area: 90 Square Feet
- Dimensions: 9x10
Primary bathroom
- Features: Shower No Tub, Stone Counters, Walk-In Closet(s)
- Level: Basement
- Area: 40 Square Feet
- Dimensions: 5x8
Bathroom 2
- Features: Stone Counters, Tub With Shower
- Level: First
- Area: 64 Square Feet
- Dimensions: 8x8
Dining room
- Level: First
- Area: 70 Square Feet
- Dimensions: 7x10
Kitchen
- Features: Granite Counters
- Level: First
- Area: 210 Square Feet
- Dimensions: 14x15
Living room
- Features: Ceiling Fan(s)
- Level: First
- Area: 247 Square Feet
- Dimensions: 13x19
Utility room
- Level: First
- Area: 25 Square Feet
- Dimensions: 5x5
Heating
- Central, Heat Pump
Cooling
- Central Air
Appliances
- Included: Convection Oven, Dishwasher, Disposal, Microwave, Refrigerator
- Laundry: Electric Dryer Hookup, Inside, Laundry Room
Features
- Solid Wood Cabinets, Stone Counters, Thermostat, Walk-In Closet(s)
- Flooring: Carpet, Luxury Vinyl
- Windows: Aluminum Frames, Blinds, Low Emissivity Windows, Storm Window(s), Window Treatments
- Has fireplace: No
Interior area
- Total structure area: 1,744
- Total interior livable area: 1,268 sqft
Property
Parking
- Total spaces: 2
- Parking features: Garage - Attached
- Attached garage spaces: 2
- Details: Garage Dimensions: 18x20
Features
- Levels: One
- Stories: 1
- Exterior features: Irrigation System, Lighting
Lot
- Size: 6,100 Square Feet
Details
- Parcel number: R0612321665700002760
- Zoning: X
- Special conditions: None
Construction
Type & style
- Home type: SingleFamily
- Architectural style: Traditional
- Property subtype: Single Family Residence
- Attached to another structure: Yes
Materials
- Block, Stucco
- Foundation: Slab
- Roof: Shingle
Condition
- Completed
- New construction: Yes
- Year built: 2025
Details
- Builder model: Anclote
- Builder name: LGI Homes
- Warranty included: Yes
Utilities & green energy
- Sewer: Public Sewer
- Water: Public
- Utilities for property: Cable Available, Electricity Available, Water Available
Community & HOA
Community
- Features: Deed Restrictions, Park, Playground
- Pet fee: $0 monthly
- Subdivision: TRILBY CROSSING
HOA
- Has HOA: Yes
- HOA fee: $67 monthly
- HOA name: Trilby Crossing Homeowner’s Association, Inc.
- HOA phone: 855-877-2472
Location
- Region: Brooksville
Financial & listing details
- Price per square foot: $221/sqft
- Tax assessed value: $197,954
- Annual tax amount: $336
- Date on market: 4/11/2025
- Cumulative days on market: 100 days
- Listing terms: Cash,Conventional,FHA,VA Loan
- Ownership: Fee Simple
- Total actual rent: 0
- Electric utility on property: Yes
- Road surface type: Asphalt
Price history
| Date | Event | Price |
|---|---|---|
| 11/29/2025 | Sold | $280,000-3.4%$221/sqft |
Source:  Stellar MLS #TB8373446 Report a problem Stellar MLS #TB8373446 Report a problem | ||
| 8/25/2025 | Pending sale | $289,900$229/sqft |
Source: Stellar MLS #TB8373446 Report a problem | ||
| 8/22/2025 | Price change | $289,900-8.5%$229/sqft |
Source: Stellar MLS #TB8373446 Report a problem | ||
| 7/3/2025 | Price change | $316,900+1.3%$250/sqft |
Source: Stellar MLS #TB8373446 Report a problem | ||
| 6/6/2025 | Price change | $312,900+0.6%$247/sqft |
Source: Stellar MLS #TB8373446 Report a problem | ||
| 6/4/2025 | Listed for sale | $310,900$245/sqft |
Source: Stellar MLS #TB8373446 Report a problem | ||
| 5/5/2025 | Pending sale | $310,900-1.3%$245/sqft |
Source: Stellar MLS #TB8373446 Report a problem | ||
| 4/11/2025 | Listed for sale | $314,900$248/sqft |
Source: Stellar MLS #TB8373446 Report a problem | ||
Public tax history
| Year | Property taxes | Tax assessment |
|---|---|---|
| 2025 | $3,286 +875.3% | $197,954 +889.4% |
| 2024 | $337 | $20,008 |
Find assessor info on the county website
Neighborhood: 34602
Nearby homes
- $304,9003 bd2 ba1.7k sqft29502 Fedora Cir, Brooksville, FL 34602Sold

- $312,9003 bd2 ba1.4k sqft29492 Fedora Cir, Brooksville, FL 34602Sold

- $304,9003 bd2 ba1.2k sqft29486 Fedora Cir, Brooksville, FL 34602Sold

- $285,9002 bd2 ba1k sqft29514 Fedora Cir, Brooksville, FL 34602Sold
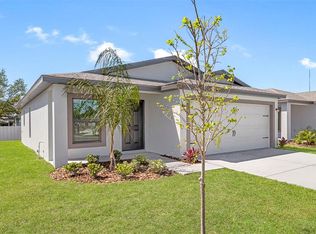
- $306,0003 bd2 ba1.4k sqft29478 Fedora Cir, Brooksville, FL 34602Sold
- $294,9003 bd2 ba1.4k sqft29508 Fedora Cir, Brooksville, FL 34602Sold
- $332,0004 bd3 ba1.9k sqft29527 Fedora Cir, Brooksville, FL 34602Sold
- $21,491-- bd-- ba-- sqft29470 Fedora Cir, Brooksville, FL 34602Off Market
Nearby schools
GreatSchools rating
- 4/10Eastside Elementary SchoolGrades: PK-5Distance: 2.7 mi
- 2/10Hernando High SchoolGrades: PK,6-12Distance: 8.7 mi
- 5/10D. S. Parrott Middle SchoolGrades: 6-8Distance: 11.3 mi
Schools provided by the listing agent
- Elementary: Eastside Elementary School
- Middle: D.S. Parrot Middle
- High: Hernando High
Source: Stellar MLS. This data may not be complete. We recommend contacting the local school district to confirm school assignments for this home.
Get a cash offer in 3 minutes
Find out how much your home could sell for in as little as 3 minutes with a no-obligation cash offer.
Estimated market value
$279,000
Get a cash offer in 3 minutes
Find out how much your home could sell for in as little as 3 minutes with a no-obligation cash offer.
Estimated market value
$279,000
- Florida
- Hernando County
- Brooksville
- 34602
- 29498 FEDORA CIRCLE
Nearby cities
Nearby neighborhoods
Nearby zip codes
Other Brooksville Topics
