Skip main navigation
Sold for $525,000
  • $525,000

    29498 Glenwood Dr, Millsboro, DE 19966

    4beds
    4,696sqft
    Single Family Residence
    Built in 2015
    8,605 Square Feet Lot
    $525,400 Zestimate®
    $112/sqft
    $2,645 Estimated rent

    Home value

    $525,400

    $489,000 - $567,000

    $2,645/mo

    Zestimate® history
    Loading
    Loading...

    Owner options

    List your home for rent

    $2,645/mo

    Rent Zestimate®

    Find your next renter with Zillow Rental Manager. Plus, with online applications, you can quickly screen prospective tenants – for free.

    Learn more

    $2,645/mo

    Rent Zestimate®

    Refinance and save

    $2,517/mo

    Est. payment

    Refinancing to a lower rate could help reduce your monthly payments and save thousands over the life of the loan.

    See today's rates

    $2,517/mo

    Est. payment

    Explore your selling options

    Work with a Zillow partner agent

    Leverage their expertise and Zillow's premium Showcase listings to get your home seen by more buyers.

    Get started

    List with your own agent

    Get your home in front of millions of buyers by listing it on Zillow.

    Learn how to do it

    Sell it yourself

    Take full control of how buyers see your home on Zillow by listing For Sale by Owner (FSBO).

    List your home

    What's special

    Gorgeous gas fireplaceOversized great roomSophisticated sitting roomExpansive unfinished basementCrown moldingCustom window shuttersNatural light
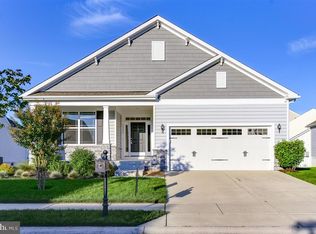
    A Luxurious Coastal Retreat. Nestled within the prestigious Plantation Lakes community, 29498 Glenwood Drive epitomizes elegance and comfort on a premium homesite. This luxurious coastal residence seamlessly blends refined features, sophisticated finishes, and expansive living spaces, making it the ideal setting for both everyday living and grand entertaining. As you approach this stunning home, you'll be greeted by a gorgeous stone elevation and an expansive front covered porch, setting the stage for what’s inside. The inviting foyer opens to a sophisticated sitting room with custom woodwork, crown molding, and custom window shutters, leading seamlessly into the spacious great room. At the heart of the residence lies the gourmet kitchen, a chef’s dream, complete with luxurious granite countertops, abundant cabinetry, and a suite of stainless-steel appliances. The pantry and substantial island with a breakfast bar enhance both functionality and beauty. Adjacent to the kitchen, the dining room offers easy access to the deck, expansive hardscape patio with retaining walls, and a fully fenced rear yard—perfect for enjoying morning coffee or evening cocktails. The oversized great room can accomodate large gatherings, offers a gorgeous gas fireplace, and a room filled with natural light. The primary suite serves as a serene retreat, featuring a graceful tray ceiling, a spacious walk-in closet, and a spa-like ensuite bath with a dual vanity, a glass-enclosed shower with a bench, and a private water closet. Two guest bedrooms, a well-appointed hall bath, and a convenient laundry room with interior access to the 2-car garage complete the main floor, offering comfort and convenience for both you and your guests. The lower level presents an expansive, unfinished basement with a full bath rough-in and walkout access to the rear yard. The second floor features a versatile 4th bedroom or bonus room, adding further flexibility to this already exceptional home. Meticulously maintained, this property reflects the pride of homeownership and is ready to welcome you to a life of luxury and ease. Security system. Welcome to Plantation Lakes... All-Inclusive Community where luxury meets convenience. Nestled just minutes from Delaware’s premier beach resorts, this exceptional neighborhood offers an unparalleled lifestyle surrounded by a wealth of amenities. Tee off on the award-winning 18-hole Championship Golf Course, designed by the renowned Arthur Hills. Dive into relaxation at one of the resort style community pools located at each community center. Engage in friendly matches on our tennis and pickleball courts, or keep fit at an outdoor fitness area and fitness rooms featuring strength and cardio. Children can delight in the fun play areas complete with slides and monkey bars. Enjoy scenic strolls on the beautifully maintained walking paths that wind throughout the community. The Landing Clubhouse is the hub of social activity features the Bar & Grille, a spacious ballroom for events of all kinds, a charming back patio with a fire pit, and a lower-level flex space ideal for intimate gatherings. Don’t miss the fully stocked golf shop and the indoor HDGolf multi-sport simulator available for rent. Community centers include well-appointed kitchen, a comfortable lounge area, a fully equipped fitness facility with both cardio and strength training options, and a versatile meeting room perfect for parties. Plantation Lakes is more than just a place to live; it’s a lifestyle. With pristine beaches, top-rated schools, places of worship, and health facilities all nearby, every convenience is within reach. Spend your days fishing, surfing, soaking up the sun, or exploring local music festivals and speedways. Live the luxury lifestyle you’ve always dreamed of, right here at Plantation Lakes—where everything you need is right at your

    Zillow last checked:

    Listing updated:

    Listed by:

    Shannon Smith Hunt 302-344-0500,

    Northrop Realty

    Bought with:

    Natalya Ogorodnikova, RS-0039407

    Coldwell Banker Realty

    Source: Bright MLS,MLS#: DESU2068692MLS Logo

    Facts & features

    Interior

    Bedrooms & bathrooms
    • Bedrooms: 4
    • Bathrooms: 2
    • Full bathrooms: 2
    • Main level bathrooms: 2
    • Main level bedrooms: 3
    Rooms
    • Room types: Dining Room, Primary Bedroom, Sitting Room, Bedroom 2, Bedroom 3, Kitchen, Basement, Great Room, Laundry, Bathroom 1, Primary Bathroom
    Basement
    • Area: 4392
    Heating
    • Forced Air, Natural Gas
    Cooling
    • Central Air, Electric
    Appliances
    • Included: Microwave, Cooktop, Dishwasher, Disposal, Dryer, Washer, Energy Efficient Appliances, Double Oven, Self Cleaning Oven, Oven, Oven/Range - Electric, Refrigerator, Stainless Steel Appliance(s), Water Heater, Gas Water Heater
    • Laundry: Has Laundry, Main Level, Laundry Room
    Features
    • Ceiling Fan(s), Entry Level Bedroom, Open Floorplan, Kitchen - Gourmet, Pantry, Recessed Lighting, Upgraded Countertops, Walk-In Closet(s), Wainscotting, Crown Molding, Primary Bath(s), Dry Wall
    • Flooring: Hardwood, Ceramic Tile, Carpet, Wood
    • Windows: Energy Efficient, Window Treatments
    • Basement: Full,Rough Bath Plumb,Sump Pump,Unfinished,Walk-Out Access
    • Number of fireplaces: 1
    • Fireplace features: Gas/Propane, Mantel(s)
    Interior area
    • Total structure area: 6,892
    • Total interior livable area: 4,696 sqft
    • Finished area above ground: 2,500
    • Finished area below ground: 2,196

    Property

    Parking
    • Total spaces: 6
    • Parking features: Garage Faces Front, Garage Door Opener, Concrete, Attached, Driveway, On Street
    • Attached garage spaces: 2
    • Uncovered spaces: 4
    Accessibility
    • Accessibility features: 2+ Access Exits, Doors - Swing In
    Features
    • Levels: Three
    • Stories: 3
    • Patio & porch: Patio, Porch, Screened Porch
    • Exterior features: Extensive Hardscape, Sidewalks, Stone Retaining Walls, Street Lights, Underground Lawn Sprinkler
    • Pool features: Community
    • Fencing: Back Yard,Vinyl
    Lot
    • Size: 8,605 Square Feet
    • Dimensions: 75.00 x 120.00
    • Features: Cleared, Landscaped, Rear Yard, SideYard(s), Front Yard
    Details
    • Additional structures: Above Grade, Below Grade
    • Parcel number: 13316.00779.00
    • Zoning: TN
    • Special conditions: Standard

    Construction

    Type & style
    • Home type: SingleFamily
    • Architectural style: Coastal,Craftsman
    • Property subtype: Single Family Residence
    Materials
    • Frame, Vinyl Siding, Stone
    • Foundation: Concrete Perimeter
    • Roof: Architectural Shingle
    Condition
    • Excellent
    • New construction: No
    • Year built: 2015

    Utilities & green energy

    • Electric: 200+ Amp Service
    • Sewer: Public Sewer
    • Water: Public

    Community & HOA

    Community
    • Features: Pool
    • Security: Monitored, Motion Detectors, Security System
    • Subdivision: Plantation Lakes
    HOA
    • Has HOA: Yes
    • Amenities included: Clubhouse, Community Center, Fitness Center, Golf Club, Golf Course Membership Available, Golf Course, Lake, Pool, Tennis Court(s), Tot Lots/Playground, Water/Lake Privileges, Jogging Path, Bar/Lounge, Meeting Room
    • Services included: Common Area Maintenance, Trash, Snow Removal, Management
    • HOA fee: $153 monthly
    Location
    • Region: Millsboro

    Financial & listing details

    • Price per square foot: $112/sqft
    • Tax assessed value: $450,000
    • Annual tax amount: $4,345
    • Date on market: 8/29/2024
    • Listing agreement: Exclusive Right To Sell
    • Ownership: Fee Simple

    Price history

    DateEventPrice
    1/23/2025Sold$525,000$112/sqft
    Source: Bright MLS #DESU2068692 Report a problem
    11/20/2024Pending sale$525,000$112/sqft
    Source: Bright MLS #DESU2068692 Report a problem
    10/31/2024Contingent$525,000$112/sqft
    Source: Long & Foster Broker Feed #DESU2068692 Report a problem
    8/29/2024Listed for sale$525,000+65.6%$112/sqft
    Source: Long & Foster Broker Feed #DESU2068692 Report a problem
    10/8/2015Sold$317,060$68/sqft
    Source: Public Record Report a problem

    Public tax history

    YearProperty taxesTax assessment
    2025$985 -30.6%$225,000 +390.7%
    2024$1,420 +40.7%$45,850 +27.5%
    2023$1,009 +2.4%$35,950
    2022$985 -3.9%$35,950 +1.1%
    2021$1,025 +6.7%$35,550
    2020$961 $35,550
    2019$961 +0.6%$35,550
    2018$955 -30.2%$35,550
    2017$1,368 -12.6%$35,550 -22.5%
    2016$1,566 +1708.7%$45,900 +1736%
    2015$87 +1.5%$2,500
    2014$85 -1.1%$2,500
    2013$86 +4%$2,500
    2012$83 +1%$2,500
    2011$82 $2,500
    2010$82 +0.4%$2,500
    2009$82 $2,500
    2008-- --
    2007-- --
    Find assessor info on the county website

    Neighborhood: 19966

    Nearby schools

    GreatSchools rating
    Schools provided by the listing agent
    • Elementary: East Millsboro
    • Middle: Millsboro
    • High: Indian River
    • District: Indian River

    Source: Bright MLS. This data may not be complete. We recommend contacting the local school district to confirm school assignments for this home.

    Get pre-qualified for a loan
    At Zillow Home Loans, we can pre-qualify you in as little as 5 minutes with no impact to your credit score.

    An equal housing lender. NMLS #10287.

    Sell for more on Zillow
    Get a Zillow Showcase℠ listing at no additional cost and you could sell for .
    $525,400
    2% more
    +$10,508
    With Zillow Showcase(estimated)
    $535,908