Move-in ready and meticulously cared for by its one and only owner, this delightful 3-bedroom, 2-bathroom ranch in desirable Wickliffe won't last long! Spread across 1,092 square feet on one easy-to-maintain level, this charming home boasts gleaming hardwood floors and custom window treatments that add a touch of elegance. The kitchen is well-equipped with laminate flooring for easy cleaning. Peace of mind awaits with a recently replaced roof in 2022 and a comprehensive home warranty for added security.
The finished basement offers a haven of possibilities! Imagine unwinding in one of the two full bathrooms, tackling laundry in the dedicated laundry room with plenty of storage, or creating the man cave or she-shed! of your dreams in the spacious rec room. Step outside to your beautifully landscaped yard, perfect for entertaining on the covered patio. Behind the spacious 2 car garage, discover the ideal spot for your flourishing garden on the expansive .22-acre lot, a rarity in Wickliffe! With ample space both inside and out, this home is perfect for your growing family. Don't miss your chance to own this gem - schedule your showing today before it's gone!
Closed
$187,500
29498 Oakwood Dr, Wickliffe, OH 44092
3beds
1,092sqft
Single Family Residence
Built in 1964
9,618 Square Feet Lot
$242,800 Zestimate®
$172/sqft
$1,834 Estimated rent
Home value
$242,800
$226,000 - $260,000
$1,834/mo
Zestimate® history
Owner options
List your home for rent
$1,834/mo
Rent Zestimate®
Find your next renter with Zillow Rental Manager. Plus, with online applications, you can quickly screen prospective tenants – for free.
$1,834/mo
Rent Zestimate®
Refinance and save
$1,325/mo
Est. payment
Refinancing to a lower rate could help reduce your monthly payments and save thousands over the life of the loan.
$1,325/mo
Est. payment
Explore your selling options
Work with a Zillow partner agent
Leverage their expertise and Zillow's premium Showcase listings to get your home seen by more buyers.
Get startedList with your own agent
Get your home in front of millions of buyers by listing it on Zillow.
Learn how to do itSell it yourself
Take full control of how buyers see your home on Zillow by listing For Sale by Owner (FSBO).
List your homeWhat's special
Zillow last checked:
Listing updated:
Listed by:
Andy Manchen results@manchenteam.com216-374-4144,
HomeSmart Real Estate Momentum LLC,
Heather Manchen 216-469-9026,
HomeSmart Real Estate Momentum LLC
Bought with:
Greg Cosgriff, 2018003170
HomeSmart Real Estate Momentum LLC
Source: MLS Now,MLS#: 5048382 Originating MLS: Lake Geauga Area Association of REALTORS
Originating MLS: Lake Geauga Area Association of REALTORSFacts & features
Interior
Bedrooms & bathrooms
- Bedrooms: 3
- Bathrooms: 2
- Full bathrooms: 2
- Main level bathrooms: 1
- Main level bedrooms: 3
Primary bedroom
- Description: Flooring: Hardwood
- Level: First
- Dimensions: 14 x 11
Bedroom
- Description: Flooring: Hardwood
- Level: First
- Dimensions: 12 x 11
Bedroom
- Description: Flooring: Hardwood
- Level: First
- Dimensions: 11 x 10
Kitchen
- Description: Flooring: Laminate
- Level: First
- Dimensions: 19 x 11
Laundry
- Level: Basement
- Dimensions: 22 x 12
Living room
- Description: Flooring: Carpet
- Level: First
- Dimensions: 17 x 14
Recreation
- Level: Basement
- Dimensions: 37 x 13
Heating
- Gas
Cooling
- Central Air
Appliances
- Included: Dryer, Dishwasher, Disposal, Range, Refrigerator, Washer
Features
- Ceiling Fan(s), Bar
- Windows: Window Treatments
- Basement: Partially Finished
- Has fireplace: No
Interior area
- Total structure area: 1,092
- Total interior livable area: 1,092 sqft
- Finished area above ground: 1,092
Property
Parking
- Total spaces: 2
- Parking features: Driveway, Detached, Garage, Garage Door Opener
- Garage spaces: 2
Features
- Levels: One
- Stories: 1
- Patio & porch: Covered, Patio, Porch
Lot
- Size: 9,618 Square Feet
Details
- Parcel number: 29A002F000430
- Special conditions: Probate Listing
Construction
Type & style
- Home type: SingleFamily
- Architectural style: Ranch
- Property subtype: Single Family Residence
Materials
- Vinyl Siding
- Roof: Asphalt,Fiberglass
Condition
- Year built: 1964
Details
- Warranty included: Yes
Utilities & green energy
- Sewer: Public Sewer
- Water: Public
Community & HOA
Community
- Security: Smoke Detector(s)
- Subdivision: Schwartz & Zaremskys Inc Sub 2
HOA
- Has HOA: No
Location
- Region: Wickliffe
Financial & listing details
- Price per square foot: $172/sqft
- Tax assessed value: $217,030
- Annual tax amount: $3,070
- Date on market: 6/22/2024
- Cumulative days on market: 14 days
Price history
| Date | Event | Price |
|---|---|---|
| 8/9/2024 | Sold | $187,500-1.3%$172/sqft |
Source:  MLS Now #5048382 Report a problem MLS Now #5048382 Report a problem | ||
| 7/5/2024 | Pending sale | $189,900$174/sqft |
Source: MLS Now #5048382 Report a problem | ||
| 6/25/2024 | Contingent | $189,900$174/sqft |
Source: MLS Now #5048382 Report a problem | ||
| 6/22/2024 | Listed for sale | $189,900$174/sqft |
Source: MLS Now #5048382 Report a problem | ||
Public tax history
| Year | Property taxes | Tax assessment |
|---|---|---|
| 2025 | $4,291 +12.3% | $75,960 |
| 2024 | $3,820 +24.4% | $75,960 +45.8% |
| 2023 | $3,070 -1.6% | $52,100 |
| 2022 | $3,120 -0.4% | $52,100 |
| 2021 | $3,131 +8.4% | $52,100 +22% |
| 2020 | $2,889 +0% | $42,710 |
| 2019 | $2,888 +13.1% | $42,710 -6.4% |
| 2018 | $2,554 | $45,640 |
| 2017 | $2,554 +0.5% | $45,640 |
| 2016 | $2,541 +0.1% | $45,640 |
| 2015 | $2,539 +13.5% | $45,640 |
| 2014 | $2,237 +0% | $45,640 |
| 2013 | $2,236 +0.2% | $45,640 |
| 2012 | $2,232 +0.2% | $45,640 -2.5% |
| 2011 | $2,227 +13.4% | $46,820 |
| 2010 | $1,963 +2.5% | $46,820 0% |
| 2009 | $1,915 -4.7% | $46,824 -11% |
| 2008 | $2,009 +0.8% | $52,609 |
| 2007 | $1,993 -58.9% | $52,609 |
| 2006 | $4,849 +14% | $52,609 +14.1% |
| 2005 | $4,252 +8.3% | $46,117 |
| 2004 | $3,925 -0.7% | $46,117 |
| 2003 | $3,951 +23.9% | $46,117 +23.9% |
| 2002 | $3,190 +0.1% | $37,230 |
| 2001 | $3,187 +1.4% | $37,230 |
| 2000 | $3,143 +8.3% | $37,230 +8.1% |
| 1999 | $2,901 | $34,444 |
Find assessor info on the county website
Neighborhood: 44092
Nearby homes
- $223,1003 bd2 ba1.3k sqft29508 Oakwood Dr, Wickliffe, OH 44092Off Market
- $200,5003 bd1 ba1.1k sqft29490 Oakwood Dr, Wickliffe, OH 44092Off Market
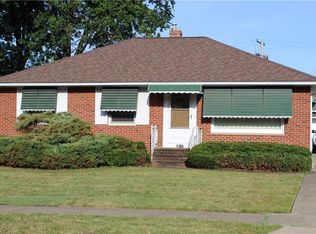
- $193,3003 bd2 ba1.1k sqft29518 Oakwood Dr, Wickliffe, OH 44092Off Market
- $240,0003 bd2 ba1.3k sqft29480 Oakwood Dr, Wickliffe, OH 44092Off Market
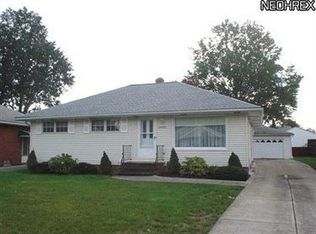
- $225,8003 bd2 ba1.5k sqft29499 Woodway Dr, Wickliffe, OH 44092Off Market
- $214,9003 bd2 ba1.1k sqft866 Elmwood Ave, Wickliffe, OH 44092Sold
- $185,5003 bd1 ba1.1k sqft29509 Woodway Dr, Wickliffe, OH 44092Off Market
- $207,4003 bd2 ba1k sqft856 Elmwood Ave, Wickliffe, OH 44092Off Market
Nearby schools
GreatSchools rating
- 5/10Wickliffe Elementary SchoolGrades: PK-6Distance: 1.6 mi
- 6/10Wickliffe High SchoolGrades: 7-12Distance: 1.6 mi
Schools provided by the listing agent
- District: Wickliffe CSD - 4308
Source: MLS Now. This data may not be complete. We recommend contacting the local school district to confirm school assignments for this home.
Get a cash offer in 3 minutes
Find out how much your home could sell for in as little as 3 minutes with a no-obligation cash offer.
Estimated market value
$242,800
Get a cash offer in 3 minutes
Find out how much your home could sell for in as little as 3 minutes with a no-obligation cash offer.
Estimated market value
$242,800
- Ohio
- Lake County
- Wickliffe
- 44092
- 29498 Oakwood Dr
Nearby cities
Nearby zip codes
Other Wickliffe Topics
