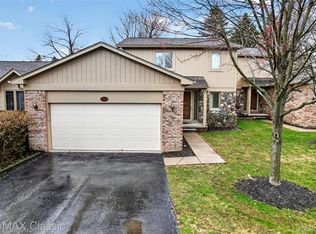
Located in Farmington Hills’ Heatherwood Condo community, this well-maintained colonial-style condominium offers low-maintenance living with direct access to everyday conveniences. Set on a paved street with sidewalks and mature surroundings, the home delivers a clean, established setting with HOA-managed exterior maintenance, landscaping, and snow removal.
Inside, the main level features a functional layout with defined living and dining spaces, a family room with gas fireplace, and a dedicated breakfast nook. Natural flow connects each area, creating comfortable spaces for both daily living and hosting. The kitchen is equipped with built-in gas appliances, dishwasher, disposal, and ample cabinetry, offering practical storage and workspace.
Upstairs, the primary suite includes a full bath with jetted tub, while additional bedrooms and baths provide flexibility across both levels. A convenient first-floor laundry area adds everyday efficiency.
The finished basement expands the living footprint with approximately 898 square feet of additional space, offering a large bonus area along with a full bath. Thoughtful construction details include insulated flooring beneath the finished surface, contributing to a more comfortable lower-level environment.
Exterior features include a patio and porch area, along with lighting and access to maintained common grounds. The attached garage offers direct entry and includes built-in cabinetry, workshop space, and electricity. A ramp structure is currently in place within the garage and can be modified or removed depending on preference.
Additional highlights include central air, forced air heat, public water and sewer, sump pump, and high-speed internet availability.
A well-rounded opportunity in a managed community setting with essential services handled for you.
Schedule your showing and see it in person.
Sold for $320,000
Zillow last checked:
Listing updated:
Bought with:
Jill Lulkin, 6501468257
Max Broock, REALTORS®-Birmingham
Source: Realcomp II,MLS#: 20261032816
Price history
| Date | Event | Price |
|---|---|---|
| 7/28/2026 | Sold | $320,000-4.5%$121/sqft |
Source:  Realcomp II #20261032816 Report a problem Realcomp II #20261032816 Report a problem | ||
| 6/16/2026 | Pending sale | $335,000$127/sqft |
Source: Realcomp II #20261032816 Report a problem | ||
| 6/14/2026 | Contingent | $335,000$127/sqft |
Source: eXp Realty #20261032816 Report a problem | ||
| 5/16/2026 | Listed for sale | $335,000$127/sqft |
Source: Realcomp II #20261032816 Report a problem | ||
Nearby homes
Get a cash offer in 3 minutes
Find out how much your home could sell for in as little as 3 minutes with a no-obligation cash offer.
Estimated market value
$317,900
