Skip main navigation
Closed
Street View
  • $470,000

    295 60th St, Downers Grove, IL 60516

    3beds
    --sqft
    Single Family Residence
    Built in 1978
    0.41 Acres Lot
    $495,000 Zestimate®
    $--/sqft
    $2,662 Estimated rent

    Home value

    $495,000

    $450,000 - $545,000

    $2,662/mo

    Zestimate® history
    Loading
    Loading...

    Owner options

    List your home for rent

    $2,662/mo

    Rent Zestimate®

    Find your next renter with Zillow Rental Manager. Plus, with online applications, you can quickly screen prospective tenants – for free.

    Learn more

    $2,662/mo

    Rent Zestimate®

    Refinance and save

    $3,283/mo

    Est. payment

    Refinancing to a lower rate could help reduce your monthly payments and save thousands over the life of the loan.

    See today's rates

    $3,283/mo

    Est. payment

    Explore your selling options

    Work with a Zillow partner agent

    Leverage their expertise and Zillow's premium Showcase listings to get your home seen by more buyers.

    Get started

    List with your own agent

    Get your home in front of millions of buyers by listing it on Zillow.

    Learn how to do it

    Sell it yourself

    Take full control of how buyers see your home on Zillow by listing For Sale by Owner (FSBO).

    List your home

    What's special

    Brand new carpetingCooktop islandDouble wide drivewayHuge green sunny backyardHuge backyard with treesFrench doorsBreakfast bar
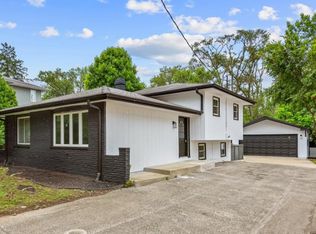
    Great home with updates and space for entertaining located on a block and area with lots of new builds! The main level of the home is completely opened up to the kitchen, living, and dining room. The kitchen was updated about 10 years ago and comes with a cooktop island, breakfast bar, and plenty of cabinetry. Attached is a south facing 3-season sunroom with French doors that faces out to the huge green sunny backyard. On the lower level is the family room with brand new vinyl plank flooring. From there, there is a sub-basement which contains the washer, dryer, and plenty of storage space. The bedrooms on the upper level have brand new carpeting. On the outside the front deck was pressure washed and freshly stained. There is a double wide driveway that leads to the 2-car attached garage. This home sits on an almost 300 foot deep lot with a huge backyard with trees in the far back and a large wood shed for that rider mower and other gardening supplies. The kitchen and baths were updated about 10 years ago. The interior of the home is freshly painted. Close to the Indian Boundary YMCA. 1 mile down Fairview Ave to the Fairview Metra trains.

    Zillow last checked:

    Listing updated:

    Listing courtesy of:

    Mark Michalek 312-927-6996,

    @properties Christie's International Real Estate

    Bought with:

    Carol Shroka

    CS Real Estate

    Source: MRED as distributed by MLS GRID,MLS#: 12320485MLS Logo

    Facts & features

    Interior

    Bedrooms & bathrooms
    • Bedrooms: 3
    • Bathrooms: 2
    • Full bathrooms: 2
    Primary bedroom
    • Features: Flooring (Carpet)
    • Level: Second
    • Area: 169 Square Feet
    • Dimensions: 13X13
    Bedroom 2
    • Features: Flooring (Carpet)
    • Level: Second
    • Area: 130 Square Feet
    • Dimensions: 10X13
    Bedroom 3
    • Features: Flooring (Carpet)
    • Level: Second
    • Area: 110 Square Feet
    • Dimensions: 11X10
    Dining room
    • Features: Flooring (Hardwood)
    • Level: Main
    • Area: 104 Square Feet
    • Dimensions: 8X13
    Family room
    • Features: Flooring (Vinyl)
    • Level: Lower
    • Area: 418 Square Feet
    • Dimensions: 19X22
    Kitchen
    • Features: Flooring (Hardwood)
    • Level: Main
    • Area: 182 Square Feet
    • Dimensions: 14X13
    Living room
    • Features: Flooring (Hardwood)
    • Level: Main
    • Area: 242 Square Feet
    • Dimensions: 22X11
    Other
    • Features: Flooring (Other)
    • Level: Basement
    • Area: 483 Square Feet
    • Dimensions: 21X23
    Sun room
    • Level: Main
    • Area: 225 Square Feet
    • Dimensions: 15X15
    Heating
    • Natural Gas
    Cooling
    • Central Air
    Appliances
    • Included: Range, Microwave, Dishwasher, Refrigerator, Washer, Dryer, Stainless Steel Appliance(s), Range Hood, Electric Cooktop, Gas Water Heater
    Features
    • Basement: Partially Finished,Sub-Basement,Full
    Interior area
    • Total structure area: 0

    Property

    Parking
    • Total spaces: 2
    • Parking features: Garage Door Opener, Attached, Garage
    • Attached garage spaces: 2
    • Has uncovered spaces: Yes
    Accessibility
    • Accessibility features: No Disability Access
    Lot
    • Size: 0.41 Acres
    • Dimensions: 60X297
    Details
    • Parcel number: 0916302014
    • Special conditions: None
    • Other equipment: Ceiling Fan(s), Sump Pump

    Construction

    Type & style
    • Home type: SingleFamily
    • Property subtype: Single Family Residence
    Materials
    • Brick, Frame
    Condition
    • New construction: No
    • Year built: 1978

    Utilities & green energy

    • Sewer: Septic Tank
    • Water: Lake Michigan

    Community & neighborhood

    Location
    • Region: Downers Grove

    HOA & financial

    HOA
    • Services included: None

    Other

    Other facts
    • Listing terms: Conventional
    • Ownership: Fee Simple

    Price history

    DateEventPrice
    4/28/2025Sold$470,000+10.6%
    Source: MRED as distributed by MLS GRID #12320485 Report a problem
    4/1/2025Contingent$425,000
    Source: MRED as distributed by MLS GRID #12320485 Report a problem
    3/27/2025Listed for sale$425,000+27.4%
    Source: MRED as distributed by MLS GRID #12320485 Report a problem
    9/12/2005Sold$333,500+66.8%
    Source: Public Record Report a problem
    12/12/1997Sold$200,000
    Source: Public Record Report a problem

    Public tax history

    YearProperty taxesTax assessment
    2024$5,150 +5.6%$93,736 +8.8%
    2023$4,878 +6.2%$86,170 +7.1%
    2022$4,591 +7.5%$80,450 +1.1%
    2021$4,270 +1.9%$79,540 +2%
    2020$4,189 +3.2%$77,960
    2019$4,059 +12%--
    2018$3,625 +3.7%$66,300 +3.9%
    2017$3,496 +5.4%$63,790 +4.8%
    2016$3,317 -15.2%$60,880 -10.3%
    2015$3,912 -5.4%$67,840 -2.8%
    2014$4,135 -17.6%$69,760 -18.6%
    2013$5,020 +2.5%$85,650 -0.5%
    2012$4,896 -2.7%$86,060 -11.7%
    2011$5,033 +8.8%$97,500 +0.8%
    2010$4,624 +1.6%$96,720 -5.8%
    2009$4,552 +4.7%$102,660
    2008$4,348 +5.3%$102,660 +5.9%
    2007$4,130 +7.4%$96,940 +10.2%
    2006$3,846 +6.5%$87,960 +7.7%
    2005$3,611 +7.6%$81,670 +12.6%
    2004$3,356 +3.1%$72,510 +10%
    2003$3,256 +12.7%$65,920 +8%
    2002$2,889 +2.4%$61,020 +6.8%
    2001$2,821 +3.4%$57,160 +6.5%
    2000$2,729 $53,670

    Find assessor info on the county website

    Neighborhood: 60516

    Nearby schools

    GreatSchools rating
    Schools provided by the listing agent
    • Elementary: Fairmount Elementary School
    • Middle: O Neill Middle School
    • High: South High School
    • District: 58

    Source: MRED as distributed by MLS GRID. This data may not be complete. We recommend contacting the local school district to confirm school assignments for this home.

    Get a cash offer in 3 minutes
    Find out how much your home could sell for in as little as 3 minutes with a no-obligation cash offer.
    Estimated market value
    $495,000
    Get a cash offer in 3 minutes
    Find out how much your home could sell for in as little as 3 minutes with a no-obligation cash offer.
    Estimated market value
    $495,000