Skip main navigation
Active
  • $300,000

    295 9th Ave, Walcott, ND 58077

    4beds
    2,077sqft
    : 
    $1,953/mo
    Get pre-qualified
    Single Family
    Built in 1900
    0.82 Acres Lot
    $296,000 Zestimate®
    $144/sqft
    $-- HOA

    What's special

    Spacious separate dining roomStylish backsplashPremium architectural shinglesPlenty of workspaceSpacious wood deckExtensive exterior updatesFresh paint
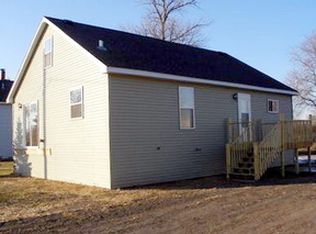
    Nestled on a large, private lot surrounded by mature trees, this beautifully maintained 4-bedroom, 2-bathroom home offers the perfect blend of comfort, functionality, and country charm. With an incredible heated and insulated 4-stall garage/shop, extensive exterior updates, and plenty of outdoor space, this property is ready for you to move in and enjoy. Designed for low-maintenance living, the home features durable seamless steel siding, newer vinyl windows, and premium architectural shingles, providing both lasting curb appeal and peace of mind. Step outside onto the spacious wood deck, complete with a convenient propane hookup for your grill, making outdoor entertaining a breeze. The backyard also includes a greenhouse/shed that is already wired for a hot tub, a large storage shed for all your lawn and garden equipment, and a massive lean-to attached to the original one-room schoolhouse from Colfax, North Dakota—adding a unique piece of local history and exceptional storage space. Inside, you'll appreciate the bright and inviting interior featuring fresh paint, new flooring, and an updated kitchen complete with stainless steel appliances, a stylish backsplash, and plenty of workspace. The spacious separate dining room provides the perfect setting for family meals, holiday gatherings, or entertaining friends. Located in a peaceful country setting , this property offers the ideal combination of privacy, modern updates, and versatile space. Don't miss your opportunity to own this one-of-a-kind property. Contact your favorite agent today to schedule your private showing!
    22 days
    |
    1,962
    |
    121
    |

    Likely to sell faster than

    Zillow last checked:

    Listing updated:

    Listed by:

    Sean Collins 701-936-3315,

    RE/MAX Legacy Realty 701-492-5050

    Source: NorthstarMLS as distributed by MLS GRID,MLS#: 7119444MLS Logo

      Facts & features

      Interior

      Bedrooms & bathrooms
      • Bedrooms: 4
      • Bathrooms: 2
      • 3/4 bathrooms: 1
      • 1/2 bathrooms: 1
      Bedroom
      • Level: Main
      Bedroom 2
      • Level: Second
      Bedroom 3
      • Level: Second
      Bedroom 4
      • Level: Second
      Bathroom
      • Level: Main
      Bathroom
      • Level: Second
      Dining room
      • Level: Main
      Kitchen
      • Level: Main
      Laundry
      • Level: Main
      Living room
      • Level: Main
      Other
      • Level: Third
      Heating
      • Baseboard, Forced Air
      Cooling
      • Central Air, Window Unit(s)
      Appliances
      • Included: Dishwasher, Dryer, Microwave, Range, Refrigerator, Stainless Steel Appliance(s), Washer
      • Laundry: Main Level
      Features
      • Basement: None
      • Has fireplace: No
      Interior area
      • Total structure area: 2,077
      • Total interior livable area: 2,077 sqft
      • Finished area above ground: 2,077
      • Finished area below ground: 0

      Property

      Parking
      • Total spaces: 4
      • Parking features: Detached Garage
      • Garage spaces: 4
      Accessibility
      • Accessibility features: None
      Features
      • Levels: Two
      • Stories: 2
      Lot
      • Size: 0.82 Acres
      • Dimensions: 150 x 238
      Details
      • Additional structures: Garage(s), Greenhouse, Storage Shed
      • Foundation area: 1318
      • Parcel number: 37000100036010
      • Zoning description: Residential-Single Family
      • Other equipment: Fuel Tank - Rented

      Construction

      Type & style
      • Home type: SingleFamily
      • Property subtype: Single Family
      Materials
      • Roof: Age Over 8 Years,Architectural Shingle
      Condition
      • New construction: No
      • Year built: 1900

      Utilities & green energy

      • Gas: Propane
      • Sewer: City Sewer/Connected
      • Water: City Water/Connected

      Community & HOA

      Community
      • Subdivision: Original Townsite
      HOA
      • Has HOA: No
      Location
      • Region: Walcott

      Financial & listing details

      • Price per square foot: $144/sqft
      • Tax assessed value: $225,700
      • Annual tax amount: $3,135
      • Date on market: 7/31/2026

        Estimated market value

        $296,000

        $281,000 - $311,000

        $1,563/mo

        Price history

        DateEventPrice
        7/31/2026Listed for sale$300,000+20%$144/sqft
        Source: NorthstarMLS as distributed by MLS GRID #7119444 Report a problem
        12/30/2022Sold--
        Source: NorthstarMLS as distributed by MLS GRID #7421788 Report a problem
        10/21/2022Listed for sale$249,900$120/sqft
        Source: FMARMLS #22-5186 Report a problem
        10/21/2022Listing removed--
        Source: FMARMLS #22-5128 Report a problem
        10/18/2022Listed for sale$249,900-10.4%$120/sqft
        Source: FMARMLS #22-5128 Report a problem
        10/18/2022Listing removed--
        Source: FMARMLS #22-3760 Report a problem
        8/26/2022Price change$279,000-3.5%$134/sqft
        Source: FMARMLS #22-3760 Report a problem
        8/3/2022Listed for sale$289,000$139/sqft
        Source: FMARMLS #22-3760 Report a problem

        Public tax history

        YearProperty taxesTax assessment
        2024$3,008 +8.7%$112,850 +3.7%
        2023$2,767 +52.7%$108,800 +59.5%
        2022$1,812 +40.5%$68,200 +15.2%
        2021$1,290 +13.8%$59,200 +18.8%
        2020$1,134 +27.9%$49,850 +31.5%
        2018$886 +9.2%$37,900 +17.9%
        2017$812 +4.5%$32,150
        2016$777 $32,150 +1225.2%
        2015-- $2,426
        2014-- $2,426
        2013-- $2,426
        2012-- $2,426
        2011-- $2,426
        2010-- $2,426
        Find assessor info on the county website

        Monthly payment

        Est. payment

        Payment breakdown

        Explore the cost of this home by adjusting the details. Changes won't be saved.
        All calculations are estimates and provided by Zillow, Inc. for informational purposes only. Actual amounts may vary.
        HOA fees may include property taxes on listings classified as Co-Ops. Contact the listing agent and/or owner for fee details.
        See how much you could borrow to make a competitive offer.

        Climate risks

        Neighborhood: 58077

        Getting around

        0 / 100
        Car-Dependent
        25 / 100
        Somewhat Bikeable

        Nearby schools

        GreatSchools rating
        Schools provided by the listing agent
        • High: Kindred

        Source: NorthstarMLS as distributed by MLS GRID. This data may not be complete. We recommend contacting the local school district to confirm school assignments for this home.

        A local agent can set up tours, give advice and negotiate with sellers.

        Browse local experts

        Similar homes