Welcome to 295 Aldershot Drive, a beautifully maintained ranch-style home in truly amazing condition that reflects clear pride of ownership throughout. From the moment you arrive, you’ll notice how well cared for this property is, offering a warm, inviting, and move-in ready feel inside and out. The main level features rich hardwood flooring and a comfortable, functional layout designed for everyday living, including convenient main-level laundry in the mud room and all newly upgraded kitchen appliances. This home offers three bedrooms on the main level, including a spacious primary suite, along with two full bathrooms, providing an easy and practical single-level living experience. The finished living space continues in the fully finished basement, which includes an additional bedroom and full bathroom, making it ideal for guests, extended living, or flexible recreation space. Now step outside to an exceptional outdoor living space featuring a rear deck overlooking a thoughtfully designed backyard retreat. A stamped concrete walkway guides you through the yard to a stunning firepit area, offering the perfect blend of comfort and atmosphere for entertaining and outdoor enjoyment. This is a home that has been truly loved and meticulously maintained. Clean, thoughtfully cared for, and completely move-in ready—this is the one you’ve been waiting for.
Sold for $446,000
$446,000
295 Aldershot Dr, Martinsburg, WV 25405
4beds
2,900sqft
Single Family Residence
Built in 2015
0.28 Acres Lot
$448,300 Zestimate®
$154/sqft
$2,570 Estimated rent
Home value
$448,300
$395,000 - $507,000
$2,570/mo
Zestimate® history
Owner options
List your home for rent
$2,570/mo
Rent Zestimate®
Find your next renter with Zillow Rental Manager. Plus, with online applications, you can quickly screen prospective tenants – for free.
$2,570/mo
Rent Zestimate®
Refinance and save
$2,144/mo
Est. payment
Refinancing to a lower rate could help reduce your monthly payments and save thousands over the life of the loan.
$2,144/mo
Est. payment
Explore your selling options
Work with a Zillow partner agent
Leverage their expertise and Zillow's premium Showcase listings to get your home seen by more buyers.
Get startedList with your own agent
Get your home in front of millions of buyers by listing it on Zillow.
Learn how to do itSell it yourself
Take full control of how buyers see your home on Zillow by listing For Sale by Owner (FSBO).
List your homeWhat's special
Fully finished basementStunning firepit areaExceptional outdoor living spaceNewly upgraded kitchen appliancesRich hardwood flooringComfortable functional layoutSpacious primary suite
Zillow last checked:
Listing updated:
Listed by:
Derrick Wolfensberger 240-527-0891,
Real Estate Teams, LLC
Bought with:
Jennifer Fortson, 0225264944
Charis Realty Group
Source: Bright MLS,MLS#: WVBE2051720
Facts & features
Interior
Bedrooms & bathrooms
- Bedrooms: 4
- Bathrooms: 3
- Full bathrooms: 3
- Main level bathrooms: 2
- Main level bedrooms: 3
Basement
- Area: 1250
Heating
- Heat Pump, Electric
Cooling
- Central Air, Electric
Appliances
- Included: Water Heater, Water Conditioner - Owned, Washer, Stainless Steel Appliance(s), Refrigerator, Oven/Range - Electric, Microwave, Dishwasher, Disposal, Dryer, Electric Water Heater
- Laundry: Main Level
Features
- Ceiling Fan(s), Dining Area, Entry Level Bedroom, Open Floorplan, Formal/Separate Dining Room, Kitchen Island, Primary Bath(s), Recessed Lighting, Walk-In Closet(s), Upgraded Countertops, Breakfast Area, Efficiency
- Flooring: Wood, Carpet
- Basement: Finished
- Number of fireplaces: 1
- Fireplace features: Wood Burning
Interior area
- Total structure area: 2,900
- Total interior livable area: 2,900 sqft
- Finished area above ground: 1,650
- Finished area below ground: 1,250
Property
Parking
- Total spaces: 4
- Parking features: Storage, Garage Faces Side, Garage Door Opener, Inside Entrance, Concrete, Attached, Driveway
- Attached garage spaces: 2
- Uncovered spaces: 2
Accessibility
- Accessibility features: None
Features
- Levels: Two
- Stories: 2
- Patio & porch: Deck
- Pool features: None
- Fencing: Full,Back Yard,Wood
Lot
- Size: 0.28 Acres
- Features: Level, Landscaped, Rear Yard
Details
- Additional structures: Above Grade, Below Grade
- Parcel number: 01 12C022700000000
- Zoning: 101
- Special conditions: Standard
- Other equipment: Negotiable
Construction
Type & style
- Home type: SingleFamily
- Architectural style: Ranch/Rambler
- Property subtype: Single Family Residence
Materials
- Vinyl Siding, Stone
- Foundation: Concrete Perimeter
- Roof: Architectural Shingle
Condition
- Excellent
- New construction: No
- Year built: 2015
Utilities & green energy
- Sewer: Public Septic
- Water: Public
Community & HOA
Community
- Subdivision: Arcadia Springs
HOA
- Has HOA: Yes
- HOA fee: $73 monthly
- HOA name: ARCADIA SPRINGS
Location
- Region: Martinsburg
- Municipality: Arden District
Financial & listing details
- Price per square foot: $154/sqft
- Tax assessed value: $203,460
- Annual tax amount: $2,474
- Date on market: 6/19/2026
- Listing agreement: Exclusive Right To Sell
- Listing terms: Cash,Conventional,FHA,USDA Loan,VA Loan
- Ownership: Fee Simple
Price history
| Date | Event | Price |
|---|---|---|
| 7/15/2026 | Sold | $446,000+2.6%$154/sqft |
Source:  Bright MLS #WVBE2051720 Report a problem Bright MLS #WVBE2051720 Report a problem | ||
| 6/23/2026 | Pending sale | $434,900$150/sqft |
Source: Bright MLS #WVBE2051720 Report a problem | ||
| 6/19/2026 | Listed for sale | $434,900$150/sqft |
Source: Bright MLS #WVBE2051720 Report a problem | ||
Public tax history
| Year | Property taxes | Tax assessment |
|---|---|---|
| 2025 | $2,474 +0.9% | $203,460 +1.9% |
| 2024 | $2,451 -2.5% | $199,740 +0.4% |
| 2023 | $2,515 +15.2% | $199,020 +6% |
| 2022 | $2,184 | $187,680 +6.1% |
| 2021 | -- | $176,820 +10.4% |
| 2020 | -- | $160,200 +5.2% |
| 2019 | $1,800 +1.9% | $152,280 +2.1% |
| 2018 | $1,767 +2.6% | $149,220 +3.3% |
| 2017 | $1,722 +7.9% | $144,480 +8.9% |
| 2016 | $1,595 +107.1% | $132,660 +325.2% |
| 2015 | $771 +17.3% | $31,200 +17.6% |
| 2014 | $657 | $26,520 |
Find assessor info on the county website
Neighborhood: 25405
Nearby homes
- $460,4004 bd3 ba4.6k sqft279 Aldershot Dr, Martinsburg, WV 25405Off Market

- $456,4004 bd3 ba3.3k sqft303 Aldershot Dr, Martinsburg, WV 25405Off Market
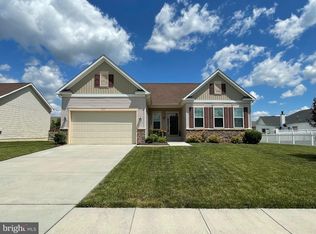
- $397,8005 bd3 ba2.2k sqft266 Aldershot Dr, Martinsburg, WV 25405Off Market

- $352,3003 bd2 ba1.6k sqft241 Aldershot Dr, Martinsburg, WV 25405Off Market
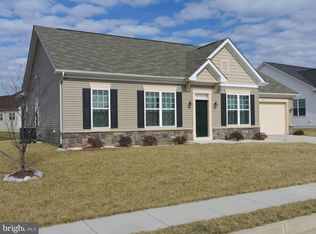
- $328,6003 bd2 ba1.6k sqft296 Aldershot Dr, Martinsburg, WV 25405Off Market
- $300,0003 bd2 ba1.3k sqft250 Aldershot Dr, Martinsburg, WV 25405Sold
- $428,7004 bd3 ba2.7k sqft164 Serpentine Way, Martinsburg, WV 25405Off Market
- $472,5004 bd3 ba4k sqft232 Shrewsbury Dr, Martinsburg, WV 25405Off Market
Nearby schools
GreatSchools rating
- NABerkeley Heights Elementary SchoolGrades: PK-2Distance: 3.4 mi
- 4/10Martinsburg North Middle SchoolGrades: 6-8Distance: 4 mi
- 6/10Martinsburg High SchoolGrades: 9-12Distance: 3.7 mi
Schools provided by the listing agent
- District: Berkeley County Schools
Source: Bright MLS. This data may not be complete. We recommend contacting the local school district to confirm school assignments for this home.
Get a cash offer in 3 minutes
Find out how much your home could sell for in as little as 3 minutes with a no-obligation cash offer.
Estimated market value
$448,300
Get a cash offer in 3 minutes
Find out how much your home could sell for in as little as 3 minutes with a no-obligation cash offer.
Estimated market value
$448,300
- West Virginia
- Berkeley County
- Martinsburg
- 25405
- 295 Aldershot Dr
