Skip main navigation
Sold for $555,000
  • $555,000

    295 Amber Cir, Warrenton, VA 20186

    3beds
    3,330sqft
    Townhouse
    Built in 2005
    -- sqft lot
    $-- Zestimate®
    $167/sqft
    $2,811 Estimated rent

    Home value

    Not available

    Estimated sales range

    Not available

    $2,811/mo

    Zestimate® history
    Loading
    Loading...

    Owner options

    List your home for rent

    $2,811/mo

    Rent Zestimate®

    Find your next renter with Zillow Rental Manager. Plus, with online applications, you can quickly screen prospective tenants – for free.

    Learn more

    $2,811/mo

    Rent Zestimate®

    Refinance and save

    $3,345/mo

    Est. payment

    Refinancing to a lower rate could help reduce your monthly payments and save thousands over the life of the loan.

    See today's rates

    $3,345/mo

    Est. payment

    Explore your selling options

    Work with a Zillow partner agent

    Leverage their expertise and Zillow's premium Showcase listings to get your home seen by more buyers.

    Get started

    List with your own agent

    Get your home in front of millions of buyers by listing it on Zillow.

    Learn how to do it

    Sell it yourself

    Take full control of how buyers see your home on Zillow by listing For Sale by Owner (FSBO).

    List your home

    What's special

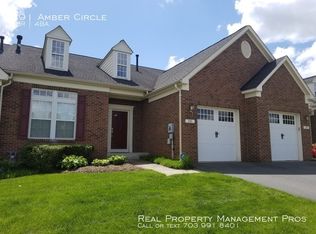
    Rarely available - highly sought after 3 bedroom/2.5 bath END UNIT townhome w/ MAIN LEVEL PRIMARY BEDROOM SUITE, 2 car garage and finished basement at The Villas at the Ridges! Over 3,300 finished Sqft on 3 finished levels! LOW $230 monthly condo fee! This home features hardwood floors, vaulted ceilings, a dramatic floating staircase, 3 sided gas fireplace, gourmet kitchen w/ island and kitchen table space that walks out to a private deck. Main level primary suite features a walk in closet, bay window and full bath w/ dual sinks and large shower! Large laundry room complete this level. Upstairs you'll find 2 extra large bedrooms, each with a walk in closet, a full bath w/ tub, and huge loft area perfect for home office or schooling, and an extra large closet for storage. The fully finished lower level features wide open entertaining space and an egress window, plus lots of unfinished space for storage. This home has been recently updated with a new roof (2024) w/ transferable warranty, newer HVAC system (2017) w/ transferable warranty, and newer water heater (2019). This home has new carpet and several rooms/living spaces have been recently painted. Conveniently located just mins to Rt 29 and walking distance to Old Town Warrenton! ***Some images virtually staged***

    Zillow last checked:

    Listing updated:

    Listed by:

    Paul Thistle 703-626-5607,

    Take 2 Real Estate LLC

    Bought with:

    Cathy Stanton, 0225216732

    Samson Properties

    Source: Bright MLS,MLS#: VAFQ2017776MLS Logo

    Facts & features

    Interior

    Bedrooms & bathrooms
    • Bedrooms: 3
    • Bathrooms: 3
    • Full bathrooms: 2
    • 1/2 bathrooms: 1
    • Main level bathrooms: 2
    • Main level bedrooms: 1
    Basement
    • Area: 950
    Heating
    • Forced Air, Natural Gas
    Cooling
    • Central Air, Electric
    Appliances
    • Included: Microwave, Dishwasher, Disposal, Dryer, Ice Maker, Oven/Range - Electric, Refrigerator, Washer, Gas Water Heater
    • Laundry: Main Level
    Features
    • Bathroom - Stall Shower, Ceiling Fan(s), Combination Dining/Living, Entry Level Bedroom, Open Floorplan, Kitchen - Gourmet, Kitchen Island, Kitchen - Table Space, Recessed Lighting, Walk-In Closet(s)
    • Flooring: Carpet, Hardwood, Wood
    • Basement: Partial,Finished,Windows
    • Number of fireplaces: 1
    Interior area
    • Total structure area: 3,330
    • Total interior livable area: 3,330 sqft
    • Finished area above ground: 2,380
    • Finished area below ground: 950

    Property

    Parking
    • Total spaces: 4
    • Parking features: Garage Faces Front, Attached, Driveway
    • Attached garage spaces: 2
    • Uncovered spaces: 2
    Accessibility
    • Accessibility features: None
    Features
    • Levels: Three
    • Stories: 3
    • Patio & porch: Deck, Porch
    • Pool features: None
    Details
    • Additional structures: Above Grade, Below Grade
    • Parcel number: 6984645704057
    • Zoning: PD
    • Special conditions: Standard

    Construction

    Type & style
    • Home type: Townhouse
    • Architectural style: Cape Cod
    • Property subtype: Townhouse
    Materials
    • Masonry, Vinyl Siding
    • Foundation: Permanent
    Condition
    • Excellent
    • New construction: No
    • Year built: 2005

    Utilities & green energy

    • Sewer: Public Sewer
    • Water: Public

    Community & HOA

    Community
    • Condo and coop fee: $230 monthly
    • Subdivision: Villas At The Ridges
    HOA
    • Has HOA: No
    • Amenities included: Tot Lots/Playground
    • Services included: Common Area Maintenance, Lawn Care Front, Lawn Care Rear, Maintenance Grounds, Management, Snow Removal, Trash
    Location
    • Region: Warrenton

    Financial & listing details

    • Price per square foot: $167/sqft
    • Tax assessed value: $341,600
    • Annual tax amount: $3,491
    • Date on market: 7/31/2025
    • Listing agreement: Exclusive Right To Sell
    • Ownership: Condominium

    Price history

    DateEventPrice
    9/3/2025Sold$555,000+1.1%$167/sqft
    Source: Bright MLS #VAFQ2017776 Report a problem
    8/20/2025Listed for sale$549,000$165/sqft
    Source: WMLS #BMTVAFQ2017776 Report a problem
    8/3/2025Contingent$549,000$165/sqft
    Source: Bright MLS #VAFQ2017776 Report a problem
    7/31/2025Listed for sale$549,000+66.4%$165/sqft
    Source: Bright MLS #VAFQ2017776 Report a problem
    1/1/2015Sold$330,000$99/sqft
    Source: Long & Foster Broker Feed #VAFQ101446_100 Report a problem
    9/19/2011Listing removed$1,900$1/sqft
    Source: Century 21 Redwood Realty #FQ7655953 Report a problem
    8/10/2011Price change$1,900-5%$1/sqft
    Source: Century 21 Redwood Realty #FQ7655953 Report a problem
    7/24/2011Listed for rent$2,000$1/sqft
    Source: Century 21 Redwood Realty #FQ7655953 Report a problem

    Public tax history

    YearProperty taxesTax assessment
    2020-- $286,900
    2019-- $286,900
    2018-- $286,900 +35.5%
    2016-- $211,800
    2015-- $211,800
    2014-- $211,800 -4.3%
    2013-- $221,400
    2012-- $221,400
    2011-- $221,400
    2010-- $221,400 -40.7%
    2009-- $373,500
    2008-- $373,500
    2007-- $373,500
    2005-- $373,500
    Find assessor info on the county website

    Neighborhood: 20186

    Nearby schools

    GreatSchools rating
    Schools provided by the listing agent
    • Elementary: J.g. Brumfield
    • Middle: W.c. Taylor
    • High: Fauquier
    • District: Fauquier County Public Schools

    Source: Bright MLS. This data may not be complete. We recommend contacting the local school district to confirm school assignments for this home.

    Get pre-qualified for a loan
    At Zillow Home Loans, we can pre-qualify you in as little as 5 minutes with no impact to your credit score.

    An equal housing lender. NMLS #10287.