Skip main navigation
Closed
  • Listed by: Coldwell Banker LIFESTYLES • Tabitha Coldwell
    Bought with: Dolan Real Estate
    $445,000

    295 Andover Road, New London, NH 03257

    4beds
    2,610sqft
    Single Family Residence
    Built in 1813
    2.1 Acres Lot
    $445,100 Zestimate®
    $170/sqft
    $3,668 Estimated rent

    Home value

    $445,100

    $418,000 - $472,000

    $3,668/mo

    Zestimate® history
    Loading
    Loading...

    Owner options

    List your home for rent

    $3,668/mo

    Rent Zestimate®

    Find your next renter with Zillow Rental Manager. Plus, with online applications, you can quickly screen prospective tenants – for free.

    Learn more

    $3,668/mo

    Rent Zestimate®

    Refinance and save

    $3,040/mo

    Est. payment

    Refinancing to a lower rate could help reduce your monthly payments and save thousands over the life of the loan.

    See today's rates

    $3,040/mo

    Est. payment

    Explore your selling options

    Work with a Zillow partner agent

    Leverage their expertise and Zillow's premium Showcase listings to get your home seen by more buyers.

    Get started

    List with your own agent

    Get your home in front of millions of buyers by listing it on Zillow.

    Learn how to do it

    Sell it yourself

    Take full control of how buyers see your home on Zillow by listing For Sale by Owner (FSBO).

    List your home

    What's special

    Gentle running brookSolid granite foundationHand-hewn beamsSunny level lotFormal dining roomOpen level yardUpdated kitchen
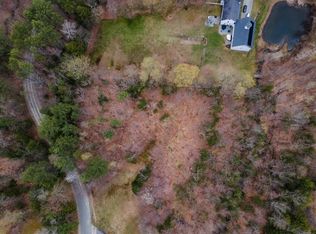
    Welcome to this spacious 4-bedroom, 2.5-bath home ideally situated on a sunny, level lot just minutes from town. Built in 1813, this remarkable property offers the rare opportunity to own a true piece of history — constructed when Abraham Lincoln was just four years old. Rich in character and timeless craftsmanship, the home rests on a solid granite foundation and even features a striking granite bridge in the basement, a testament to the enduring quality and ingenuity of early New England construction. The first level features an updated kitchen, a living room, formal dining room, and a large family room. You’ll appreciate the craftsmanship throughout the home with hand-hewn beams, built-ins, and preserved architectural details that reflect its early 19th-century heritage. A first-floor primary suite provides ease and privacy. Upstairs, you’ll find three additional bedrooms, a full bath, an office, and a bonus room that can serve as a studio, playroom, or flexible living space. The versatile floor plan offers plenty of natural light, comfortable living areas, and room for entertaining. Outside, the setting is equally special. A gentle running brook adds peaceful charm, while mature apple trees and beautiful lilacs enhance the landscape with seasonal color and fragrance. The open, level yard is perfect for gardening, play, or simply relaxing and enjoying the natural surroundings. The location can’t be beat: walking distance to Lake Sunapee Country Club and just minutes from Lake Sunapee and Pleasant Lake for boating, swimming, and year-round recreation. Schools, shopping, and local restaurants are all nearby, making this an incredibly convenient spot. This is more than a home — it’s history, craftsmanship, natural beauty, and location all in one.

    Zillow last checked:

    Listing updated:

    Listed by:

    Tabitha Coldwell,

    Coldwell Banker LIFESTYLES Cell:603-303-4208,

    Dimitri Dimakis,

    Coldwell Banker LIFESTYLES

    Bought with:

    Leigh Stocker

    Dolan Real Estate

    Source: PrimeMLS,MLS#: 5061118MLS Logo

    Facts & features

    Interior

    Bedrooms & bathrooms
    • Bedrooms: 4
    • Bathrooms: 3
    • Full bathrooms: 1
    • 3/4 bathrooms: 1
    • 1/2 bathrooms: 1
    Heating
    • Oil, Pellet Stove, Baseboard, Hot Water, Wood Stove, Mini Split
    Cooling
    • Mini Split
    Appliances
    • Included: Dishwasher, Dryer, Microwave, Gas Range, Refrigerator, Washer, Water Heater off Boiler, Oil Water Heater
    • Laundry: 2nd Floor Laundry
    Features
    • Dining Area, Kitchen/Dining, Kitchen/Family, Primary BR w/ BA, Natural Light, Wet Bar
    • Flooring: Carpet, Hardwood, Laminate
    • Windows: Skylight(s)
    • Basement: Concrete,Crawl Space,Partial,Unfinished,Interior Entry
    • Attic: Pull Down Stairs
    • Number of fireplaces: 1
    • Fireplace features: Wood Burning, 1 Fireplace
    Interior area
    • Total structure area: 3,010
    • Total interior livable area: 2,610 sqft
    • Finished area above ground: 2,610
    • Finished area below ground: 0

    Property

    Parking
    • Parking features: Gravel
    Accessibility
    • Accessibility features: 1st Floor Full Bathroom, 1st Floor Hrd Surfce Flr, Access to Parking, Bathroom w/Tub
    Features
    • Levels: Two
    • Stories: 2
    • Patio & porch: Covered Porch
    • Has spa: Yes
    • Spa features: Heated
    • Frontage length: Road frontage: 462
    Lot
    • Size: 2.1 Acres
    • Features: Country Setting, Level, Near Country Club, Near Golf Course, Near Shopping, Near Hospital, Near School(s)
    Details
    • Parcel number: NLDNM98L33S0
    • Zoning description: ARR -

    Construction

    Type & style
    • Home type: SingleFamily
    • Architectural style: Colonial
    • Property subtype: Single Family Residence
    Materials
    • Shake Siding, Wood Siding
    • Foundation: Concrete, Stone
    • Roof: Shingle
    Condition
    • New construction: No
    • Year built: 1813

    Utilities & green energy

    • Electric: 200+ Amp Service
    • Sewer: Concrete, Septic Tank
    • Utilities for property: Cable Available, Phone Available

    Community & HOA

    Community
    • Security: Battery Smoke Detector
    Location
    • Region: New London

    Financial & listing details

    • Price per square foot: $170/sqft
    • Tax assessed value: $411,800
    • Annual tax amount: $1,883
    • Date on market: 9/12/2025
    • Road surface type: Paved

    Price history

    DateEventPrice
    8/10/2026Sold$445,000-6.3%$170/sqft
    Source: PrimeMLS #5061118 Report a problem
    4/24/2026Price change$474,900-2.9%$182/sqft
    Source: PrimeMLS #5061118 Report a problem
    2/1/2026Price change$489,000-2%$187/sqft
    Source: PrimeMLS #5061118 Report a problem
    11/11/2025Price change$499,000-5.7%$191/sqft
    Source: PrimeMLS #5061118 Report a problem
    10/6/2025Price change$529,000-2.9%$203/sqft
    Source: PrimeMLS #5061118 Report a problem
    9/12/2025Listed for sale$545,000+312.9%$209/sqft
    Source: PrimeMLS #5061118 Report a problem
    4/21/2017Sold$132,000-14.5%$51/sqft
    Source: PrimeMLS #4499390 Report a problem
    1/24/2017Pending sale$154,350$59/sqft
    Source: BobbyVan Realty #4499390 Report a problem
    1/15/2017Price change$154,350-10%$59/sqft
    Source: Perfect Choice Properties, Inc. #4499390 Report a problem
    10/23/2016Price change$171,500-12.5%$66/sqft
    Source: Perfect Choice Properties, Inc. #4499390 Report a problem
    9/14/2016Price change$196,000-11.1%$75/sqft
    Source: Perfect Choice Properties, Inc. #4499390 Report a problem
    8/12/2016Price change$220,500-10%$84/sqft
    Source: Perfect Choice Properties, Inc. #4499390 Report a problem
    6/22/2016Listed for sale$245,000$94/sqft
    Source: Perfect Choice Properties, Inc. #4499390 Report a problem
    9/14/2009Sold$245,000-5.8%$94/sqft
    Source: Public Record Report a problem
    8/28/2003Sold$260,000$100/sqft
    Source: Agent Provided Report a problem

    Public tax history

    YearProperty taxesTax assessment
    2024$4,781 +7.4%$411,800
    2023$4,452 +10.6%$411,800 +62.3%
    2022$4,024 +6.2%$253,700
    2020$3,790 +1.6%$253,700
    2019$3,732 +4.6%$253,700 +11.7%
    2018$3,569 -0.7%$227,200 +1.2%
    2017$3,594 +2.2%$224,500
    2016$3,518 +1.4%$224,500
    2015$3,469 +0.9%$224,500
    2014$3,437 -18.8%$224,500 -20.2%
    2013$4,235 -11.7%$281,400 +0.1%
    2011$4,794 +14.7%$281,000
    2010$4,181 +3.4%$281,000 +4.7%
    2009$4,043 -0.7%$268,300
    2008$4,073 $268,300
    Find assessor info on the county website

    Neighborhood: 03257

    Nearby schools

    GreatSchools rating
    Schools provided by the listing agent
    • Elementary: Kearsarge Elem New London
    • Middle: Kearsarge Regional Middle Sch
    • High: Kearsarge Regional HS
    • District: Kearsarge Sch Dst SAU #65

    Source: PrimeMLS. This data may not be complete. We recommend contacting the local school district to confirm school assignments for this home.

    Get pre-qualified for a loan
    At Zillow Home Loans, we can pre-qualify you in as little as 5 minutes with no impact to your credit score.

    An equal housing lender. NMLS #10287.