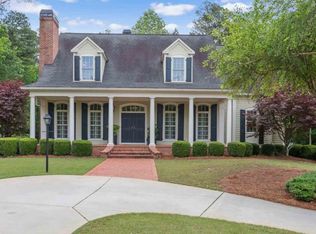
Welcome to this Southern charm Highgrove beauty on one of the best lots in Highgrove! Perfectly situated on 1.47 acres in the highly sought-after Starr's Mill district. Thoughtfully designed and full of character, this home features a NEW ROOF, fresh carpet in the living room & Master, and a nearly completed studio space above the detached garage-ideal for creative pursuits, a guest suite, or private office. From the moment you step into the grand foyer, you're greeted with timeless elegance and space designed for gathering. Picture holidays spent in the formal dining room, seamlessly flowing into a warm and inviting kitchen that offers a cozy, welcoming feel. The kitchen is well-appointed with generous cabinetry and workspace, opening to a comfortable keeping room that makes everyday living and entertaining effortless. From here, step out onto the back deck and enjoy a seamless indoor-outdoor lifestyle. The Automatic screens are ideal on sunny days overlooking the private backyard. The oversized primary suite on the main level provides flexibility and comfort, complemented by a beautifully renovated bathroom featuring updated flooring, cabinetry, lighting, mirrors, elegant countertops, and a luxurious soaking tub-perfect for unwinding at the end of the day. Dual closet spaces with Closet-sytem offer ample room and convenience. The living room impresses with coffered ceilings, custom built-ins, and new carpeting, all overlooking a private backyard retreat. Designed with entertainment in mind, the outdoor space is truly exceptional, complete with a custom grilling station featuring a side burner, pot burner, sink, and fridge. The deck can be shaded by two awnings and a water-mister. Enjoy endless family fun with a treehouse, zip line, archery range, horseshoes, bocce court, and a gas fire pit perfect for evenings under the stars. The FIVE car garage spaces provide plenty of space to store your boat, golf cart or recreational vehicle, plus a covered area behind the detached garage. Need even more space? The detached garage includes a soon-to-be-finished studio with endless possibilities. The basement offers a spacious recreation room, ideal for teens or gatherings, a wet bar, a sitting area to enjoy watching sports on TV along with an additional bedroom and full bath for guests. Upstairs, you'll find thoughtfully designed living areas, including two bedrooms connected by a Jack-and-Jill bathroom, plus two additional rooms connected by another Jack-and-Jill bathroom that can serve as a bedroom, office, playroom, or bonus space. Bonus, there is a washer/dryer hook-up as well. An added loft area provides even more flexibility-perfect for a reading nook, creative space, or family hangout. Highgrove subdivision offers a clubhouse, swimming pool with swim team, tennis and pickleball courts, fitness center, basketball, playgrounds, and walking trails. Connected to over 100 miles of golf cart paths for shopping, schools, and restaurants. Easy access to Piedmont Hospital and Hartsfield International Airport. This home blends comfort, functionality, and Southern charm with room to grow, entertain, and truly make it your own.
Closed
$1,150,000
295 Ashborough Park, Fayetteville, GA 30215
4beds
4,860sqft
Single Family Residence
Built in 2003
1.47 Acres Lot
$1,150,100 Zestimate®
$237/sqft
$4,685 Estimated rent
Home value
$1,150,100
$1.09M - $1.21M
$4,685/mo
Zestimate® history
Owner options
List your home for rent
$4,685/mo
Rent Zestimate®
Find your next renter with Zillow Rental Manager. Plus, with online applications, you can quickly screen prospective tenants – for free.
$4,685/mo
Rent Zestimate®
Refinance and save
$7,002/mo
Est. payment
Refinancing to a lower rate could help reduce your monthly payments and save thousands over the life of the loan.
$7,002/mo
Est. payment
Explore your selling options
Work with a Zillow partner agent
Leverage their expertise and Zillow's premium Showcase listings to get your home seen by more buyers.
Get startedList with your own agent
Get your home in front of millions of buyers by listing it on Zillow.
Learn how to do itSell it yourself
Take full control of how buyers see your home on Zillow by listing For Sale by Owner (FSBO).
List your homeWhat's special
Back deckWarm and inviting kitchenGenerous cabinetry and workspaceFormal dining roomComfortable keeping room
Zillow last checked:
Listing updated:
Listed by:
Beth Ryan 404-309-5576,
DeGolian Realty
Bought with:
Jeff Ware, 446866
eXp Realty
Source: GAMLS,MLS#: 10738020
Facts & features
Interior
Bedrooms & bathrooms
- Bedrooms: 4
- Bathrooms: 5
- Full bathrooms: 4
- 1/2 bathrooms: 1
- Main level bathrooms: 1
- Main level bedrooms: 1
Rooms
- Room types: Bonus Room, Family Room, Foyer, Keeping Room, Laundry, Loft, Office
Dining room
- Features: Seats 12+
Heating
- Electric, Forced Air, Zoned
Cooling
- Ceiling Fan(s), Central Air, Electric, Zoned
Appliances
- Included: Dishwasher, Oven/Range (Combo), Stainless Steel Appliance(s), Tankless Water Heater
- Laundry: In Kitchen, Other
Features
- Beamed Ceilings, Bookcases, Double Vanity, High Ceilings, Master On Main Level, Rear Stairs, Separate Shower, Soaking Tub, Tile Bath, Vaulted Ceiling(s), Walk-In Closet(s), Wet Bar
- Flooring: Carpet, Hardwood
- Basement: Bath Finished,Daylight,Exterior Entry,Finished,Full
- Attic: Pull Down Stairs
- Number of fireplaces: 3
- Fireplace features: Factory Built, Gas Log, Gas Starter
Interior area
- Total structure area: 4,860
- Total interior livable area: 4,860 sqft
- Finished area above ground: 3,593
- Finished area below ground: 1,267
Property
Parking
- Total spaces: 5
- Parking features: Attached, Basement, Detached, Garage Door Opener, Parking Shed
- Has attached garage: Yes
Features
- Levels: Three Or More
- Stories: 3
- Patio & porch: Deck, Patio, Porch, Screened
- Exterior features: Sprinkler System
Lot
- Size: 1.47 Acres
- Features: Cul-De-Sac
Details
- Additional structures: Outdoor Kitchen
- Parcel number: 060120019
Construction
Type & style
- Home type: SingleFamily
- Architectural style: Colonial,Craftsman
- Property subtype: Single Family Residence
Materials
- Other
- Roof: Composition
Condition
- Resale
- New construction: No
- Year built: 2003
Utilities & green energy
- Sewer: Septic Tank
- Water: Public
- Utilities for property: Cable Available, Electricity Available, High Speed Internet, Natural Gas Available
Community & HOA
Community
- Features: Clubhouse, Fitness Center, Park, Playground, Pool, Sidewalks, Street Lights, Tennis Court(s)
- Subdivision: Highgrove
HOA
- Has HOA: Yes
- Services included: Maintenance Grounds, Swimming, Tennis
Location
- Region: Fayetteville
Financial & listing details
- Price per square foot: $237/sqft
- Tax assessed value: $1,088,393
- Annual tax amount: $11,043
- Date on market: 4/21/2026
- Cumulative days on market: 36 days
- Listing agreement: Exclusive Right To Sell
- Electric utility on property: Yes
Price history
| Date | Event | Price |
|---|---|---|
| 6/26/2026 | Sold | $1,150,000-4.2%$237/sqft |
Source:  GAMLS #10738020 Report a problem GAMLS #10738020 Report a problem | ||
| 5/27/2026 | Pending sale | $1,200,000$247/sqft |
Source: GAMLS #10738020 Report a problem | ||
| 4/21/2026 | Listed for sale | $1,200,000+54.8%$247/sqft |
Source: GAMLS #10738020 Report a problem | ||
| 12/24/2010 | Listing removed | $775,000+50.5%$159/sqft |
Source: Re/Max Center Report a problem | ||
| 5/3/2010 | Sold | $515,000-33.5%$106/sqft |
Source: Public Record Report a problem | ||
| 6/27/2009 | Listed for sale | $775,000$159/sqft |
Source: Re/Max Center Report a problem | ||
| 4/29/2009 | Listing removed | $775,000$159/sqft |
Source: Listhub #3807431 Report a problem | ||
| 4/3/2009 | Price change | $775,0000%$159/sqft |
Source: Listhub #3807431 Report a problem | ||
| 3/15/2009 | Price change | $775,100+0%$159/sqft |
Source: Listhub #3807431 Report a problem | ||
| 2/19/2009 | Price change | $775,000-2.6%$159/sqft |
Source: Listhub #3807431 Report a problem | ||
| 10/28/2008 | Listed for sale | $795,310+17%$164/sqft |
Source: Listhub #3807431 Report a problem | ||
| 9/15/2006 | Sold | $680,000+19.3%$140/sqft |
Source: Public Record Report a problem | ||
| 9/4/2003 | Sold | $569,900$117/sqft |
Source: Public Record Report a problem | ||
Public tax history
| Year | Property taxes | Tax assessment |
|---|---|---|
| 2025 | $9,433 +3% | $435,357 +7% |
| 2024 | $9,156 +8.4% | $406,876 +14.4% |
| 2023 | $8,446 -1.3% | $355,560 +4.4% |
| 2022 | $8,555 +4.2% | $340,560 +11% |
| 2021 | $8,214 +1.5% | $306,740 +7.2% |
| 2020 | $8,095 +1.8% | $286,020 +2.9% |
| 2019 | $7,948 +0.9% | $277,860 +2.1% |
| 2018 | $7,875 +17.7% | $272,180 -7.6% |
| 2017 | $6,692 -15.5% | $294,420 +10.3% |
| 2016 | $7,923 | $266,820 +3.6% |
| 2015 | $7,923 +11.5% | $257,620 +11.6% |
| 2014 | $7,107 | $230,860 -2.4% |
| 2013 | $7,107 +14.4% | $236,460 -0.4% |
| 2012 | $6,212 -1.2% | $237,340 +15.2% |
| 2011 | $6,289 +27.9% | $206,000 -21.3% |
| 2010 | $4,918 -7.7% | $261,600 -3.3% |
| 2009 | $5,327 +3.1% | $270,644 |
| 2008 | $5,168 -35.5% | $270,644 +3% |
| 2007 | $8,017 | $262,724 +3.7% |
| 2006 | -- | $253,340 +7.6% |
| 2005 | -- | $235,388 +5.9% |
| 2004 | $6,753 | $222,376 |
Find assessor info on the county website
Neighborhood: 30215
Nearby homes
- $1,178,6004 bd5 ba5.8k sqft285 Ashborough Park, Fayetteville, GA 30215Off Market
- $1,049,8005 bd4 ba4.9k sqft300 Ashborough Park, Fayetteville, GA 30215Off Market
- $1,120,6005 bd5 ba5.2k sqft175 Whitegate Dr, Fayetteville, GA 30215Off Market

- $920,700-- bd-- ba3.5k sqft170 Colony Point, Fayetteville, GA 30215Off Market
- $1,075,1005 bd4 ba4.9k sqft160 Colony Point, Fayetteville, GA 30215Off Market
- $737,8004 bd3 ba2.7k sqft185 Whitegate Dr, Fayetteville, GA 30215Off Market
- $877,6004 bd5 ba4.2k sqft150 Colony Pt, Fayetteville, GA 30215Off Market
- $1,127,500-- bd-- ba4.1k sqft150 Colony Point, Fayetteville, GA 30215Off Market
Nearby schools
GreatSchools rating
- 9/10Braelinn Elementary SchoolGrades: PK-5Distance: 2 mi
- 9/10Rising Starr Middle SchoolGrades: 6-8Distance: 3.1 mi
- 10/10Starrs Mill High SchoolGrades: 9-12Distance: 3.1 mi
Schools provided by the listing agent
- Elementary: Braelinn
- Middle: Rising Starr
- High: Starrs Mill
Source: GAMLS. This data may not be complete. We recommend contacting the local school district to confirm school assignments for this home.
Get a cash offer in 3 minutes
Find out how much your home could sell for in as little as 3 minutes with a no-obligation cash offer.
Estimated market value
$1,150,100
Get a cash offer in 3 minutes
Find out how much your home could sell for in as little as 3 minutes with a no-obligation cash offer.
Estimated market value
$1,150,100
- Georgia
- Fayette County
- Fayetteville
- 30215
- 295 Ashborough Park
Nearby cities
Nearby zip codes
Other Fayetteville Topics
