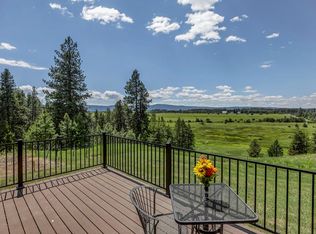
7.65 acres in an ideal location! Three bedrooms and 3 baths on a single level with a 1336 Square foot attached garage. A gourmet kitchen in the great room with a dual fuel oven, granite counters a wine fridge and a bar sink. The primary suite has access to the covered deck with the hot tub wiring in place; an ensuite bath and a huge walk in closet. Plenty of space for RV parking and 220v in the garage. At the base of Jughandle and kitty corner to Jug Mtn Ranch, you will have easy access to golf, mountain biking, Nordic skiing & snowshoeing, plus accessing Public Land from either Potter Lane or Paddy Flat. Only 10 minutes to McCall & Payette Lake with views of Jughandle, the Long Valley and the Mountains to the West make this parcel truly special. If driving by, please do not drive down the neighbor's driveway at 291 Ashton Lane. Could be sold furnished & turn-key.
Sold
Price Unknown
295 Ashton Ln, McCall, ID 83638
3beds
3baths
2,322sqft
Single Family Residence
Built in 2024
7.65 Acres Lot
$1,346,200 Zestimate®
$--/sqft
$4,282 Estimated rent
Home value
$1,346,200
$1.25M - $1.47M
$4,282/mo
Zestimate® history
Owner options
List your home for rent
$4,282/mo
Rent Zestimate®
Find your next renter with Zillow Rental Manager. Plus, with online applications, you can quickly screen prospective tenants – for free.
$4,282/mo
Rent Zestimate®
Refinance and save
Refinancing to a lower rate could help reduce your monthly payments and save thousands over the life of the loan.
Explore your selling options
Work with a Zillow partner agent
Leverage their expertise and Zillow's premium Showcase listings to get your home seen by more buyers.
Get startedList with your own agent
Get your home in front of millions of buyers by listing it on Zillow.
Learn how to do itSell it yourself
Take full control of how buyers see your home on Zillow by listing For Sale by Owner (FSBO).
List your homeWhat's special
Zillow last checked:
Listing updated:
Listed by:
Verna Vanis 208-315-1050,
Crawford Olson Real Estate Services
Bought with:
Heidi Winchel
Crawford Olson Real Estate Services
Source: IMLS,MLS#: 98920685
Facts & features
Interior
Bedrooms & bathrooms
- Bedrooms: 3
- Bathrooms: 3
- Main level bathrooms: 3
- Main level bedrooms: 3
Primary bedroom
- Level: Main
Bedroom 2
- Level: Main
Bedroom 3
- Level: Main
Heating
- Heated, Electric, Forced Air
Cooling
- Central Air
Appliances
- Included: Electric Water Heater, Tank Water Heater, Dishwasher, Disposal, Microwave, Oven/Range Built-In, Refrigerator, Washer, Dryer
Features
- Bath-Master, Bed-Master Main Level, Split Bedroom, Great Room, Double Vanity, Walk-In Closet(s), Pantry, Kitchen Island, Quartz Counters, Number of Baths Main Level: 3
- Flooring: Concrete, Carpet
- Has basement: No
- Number of fireplaces: 1
- Fireplace features: One, Propane
Interior area
- Total structure area: 2,322
- Total interior livable area: 2,322 sqft
- Finished area above ground: 2,322
- Finished area below ground: 0
Property
Parking
- Total spaces: 4
- Parking features: Garage Door Access, RV/Boat, Attached, RV Access/Parking
- Attached garage spaces: 4
- Details: Garage: 36x40
Features
- Levels: One
- Patio & porch: Covered Patio/Deck
- Fencing: Partial,Wire
- Has view: Yes
Lot
- Size: 7.65 Acres
- Dimensions: 557 x 540
- Features: 5 - 9.9 Acres, Horses, Views, Chickens, Winter Access
Details
- Parcel number: RP0072600000010
- Horses can be raised: Yes
Construction
Type & style
- Home type: SingleFamily
- Property subtype: Single Family Residence
Materials
- Insulation, Frame, HardiPlank Type
- Foundation: Crawl Space
- Roof: Composition
Condition
- Year built: 2024
Utilities & green energy
- Electric: 220 Volts
- Sewer: Septic Tank
- Water: Well
- Utilities for property: Electricity Connected
Community & HOA
Community
- Subdivision: Ashton
Location
- Region: Mccall
Financial & listing details
- Tax assessed value: $966,265
- Annual tax amount: $709
- Date on market: 8/15/2024
- Listing terms: Cash,Conventional
- Ownership: Fee Simple
- Electric utility on property: Yes
- Road surface type: Paved
Price history
Price history is unavailable.
Public tax history
| Year | Property taxes | Tax assessment |
|---|---|---|
| 2025 | $1,149 +62% | $966,265 -8.3% |
| 2024 | $710 | $1,054,272 +235.8% |
| 2023 | $710 | $313,922 |
Find assessor info on the county website
Neighborhood: 83638
Nearby homes
- $926,1003 bd3 ba2.5k sqft19 Jughandle Dr, McCall, ID 83638Off Market
- $787,6003 bd2 ba1.5k sqft25 Jughandle Dr, McCall, ID 83638Off Market
- $702,3003 bd2 ba1.8k sqft19 Huckleberry Pl, McCall, ID 83638Off Market
- $995,1003 bd2 ba1.5k sqft12 Woodpecker Pl, McCall, ID 83638Off Market
- $296,797-- bd-- ba-- sqft13796 Ashton Ridge Pl, McCall, ID 83638Off Market
- $887,7003 bd1 ba3.6k sqft4 Jughandle Dr, McCall, ID 83638Off Market
- $669,6003 bd2 ba1.5k sqft20 Huckleberry Pl, McCall, ID 83638Off Market
- $780,0004 bd3 ba2.3k sqft9 Huckleberry Pl, McCall, ID 83638Off Market
Nearby schools
GreatSchools rating
- 6/10Donnelly Elementary SchoolGrades: PK-5Distance: 7.2 mi
- 9/10Payette Lakes Middle SchoolGrades: 6-8Distance: 5.6 mi
- 9/10Mc Call-Donnelly High SchoolGrades: 9-12Distance: 6.6 mi
Schools provided by the listing agent
- Elementary: Donnelly
- Middle: Payette Lakes
- High: McCall Donnelly
- District: McCall-Donnelly Joint District #421
Source: IMLS. This data may not be complete. We recommend contacting the local school district to confirm school assignments for this home.
Sell for more on Zillow
Get a Zillow Showcase℠ listing at no additional cost and you could sell for .
$1,346,200
2% more
+$26,924
With Zillow Showcase(estimated)
$1,373,124
Sell for more on Zillow
Get a Zillow Showcase℠ listing at no additional cost and you could sell for .
$1,346,200
2% more
+$26,924
With Zillow Showcase(estimated)
$1,373,124
- Idaho
- Valley County
- McCall
- 83638
- 295 Ashton Ln
